
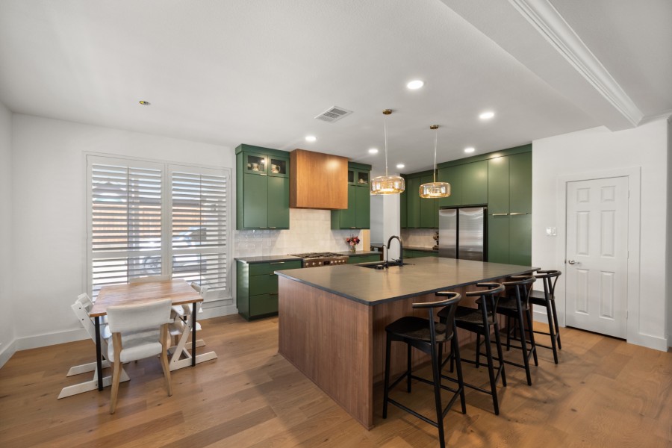


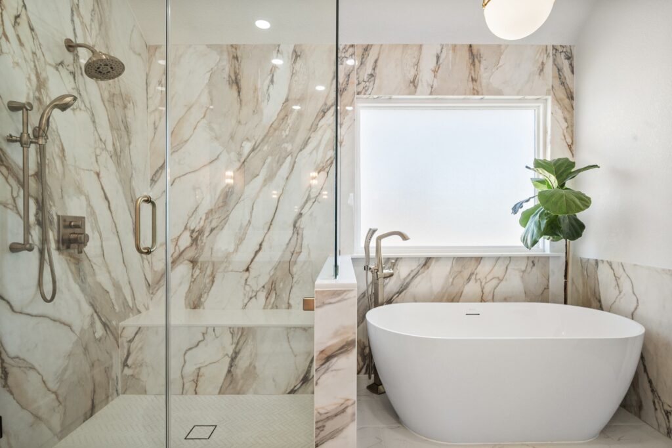
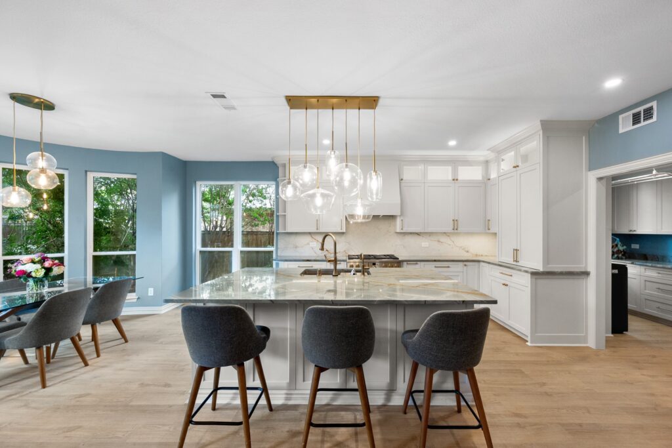
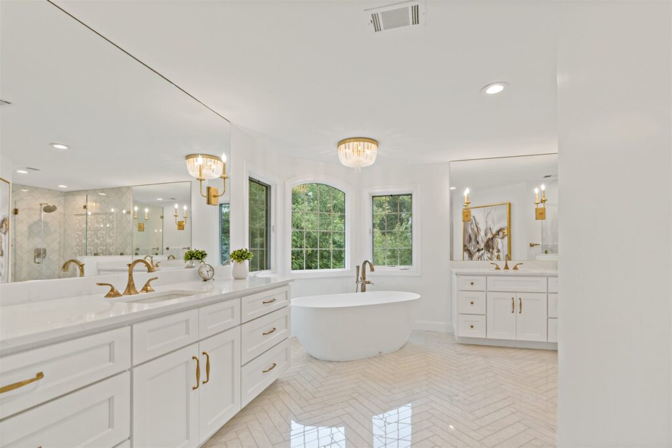
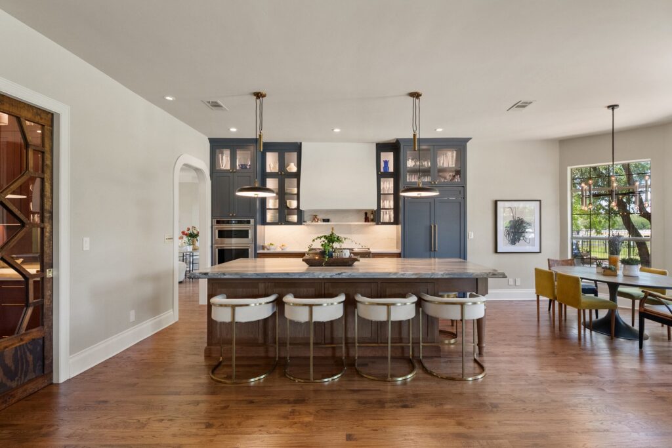
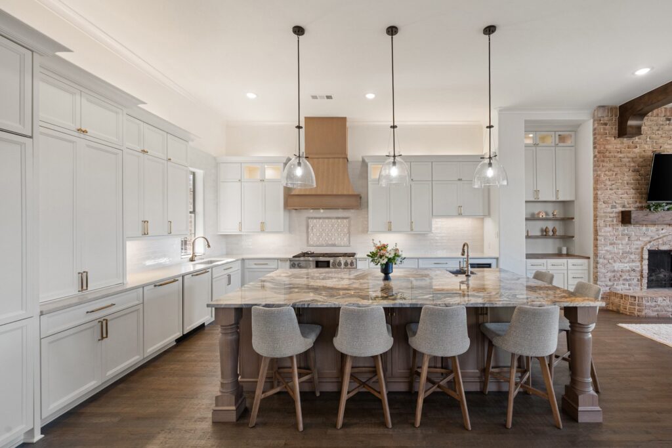
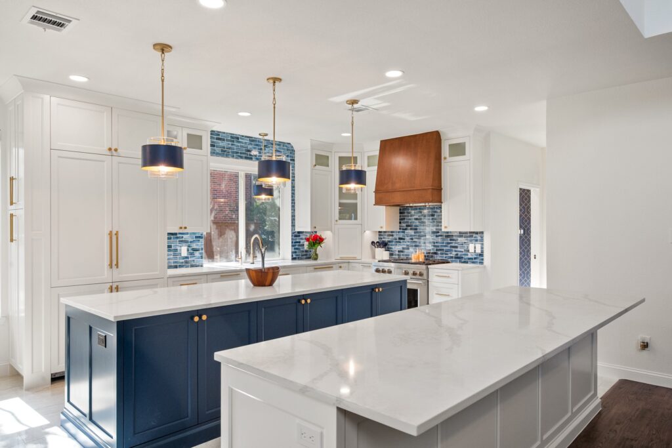
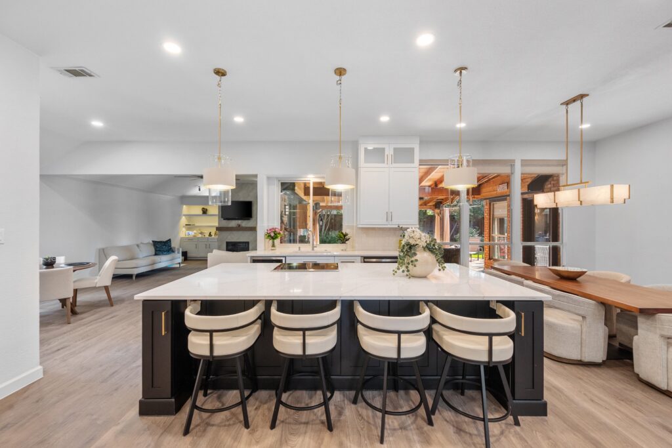
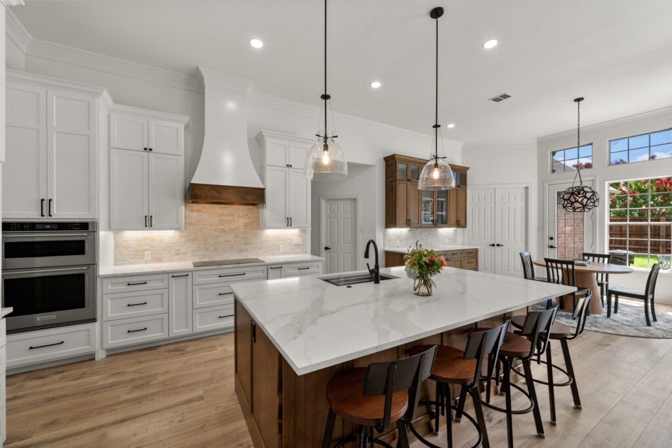
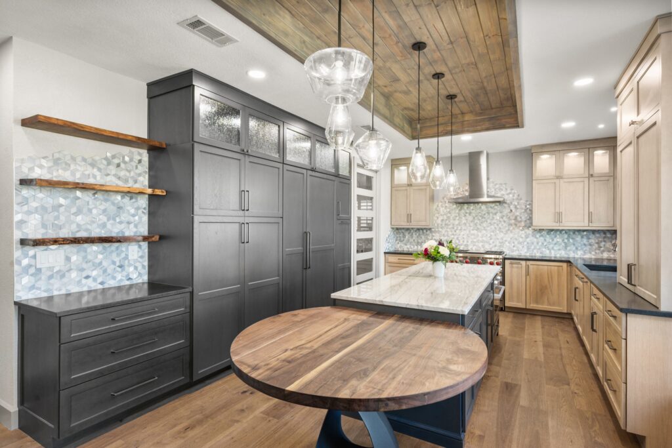
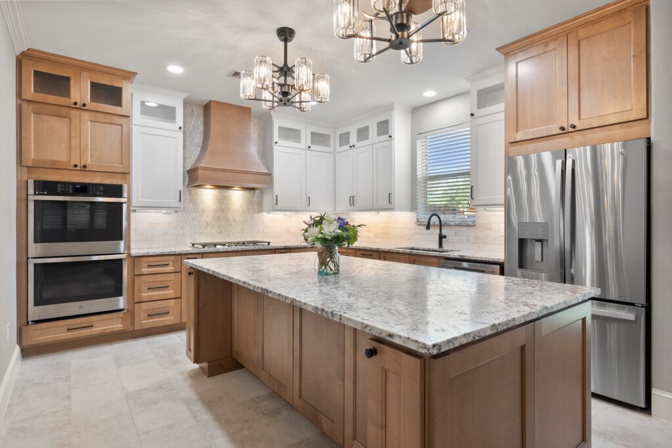
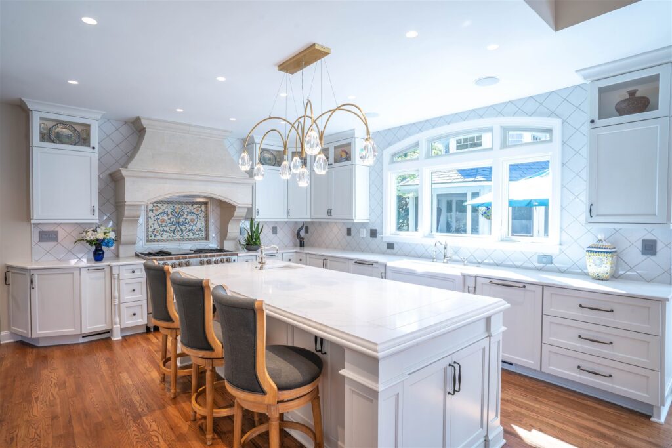
We wanted to take a moment to express our sincere gratitude for the extraordinary work you performed on our home renovation project.
Your vision turned our dream board into reality. The attached cove…

Jodie Brown
We had the most amazing experience working with Marta!!! Professional designer with a family oriented view!! She was exactly what our family needed to make our dream kitchen come to life!!!
Rachel Long
Beginning a major home renovation can feel overwhelming, but working with Marta Layton at Sunday Morning Kitchen and Bath gave Russ and me the confidence to move forward after being stalled for months…
Read More
Nancy Little
I was having a horrible time trying to decide whether to redo my old kitchen or just demo it and start over. I was especially concerned about losing cabinet space with the popular single island layout…
Read More
Beth Slack
From Dream to Reality — My Perfect Kitchen!”
Absolutely love my new kitchen! Marta listened to everything we wanted — including my must-have pantry — and delivered exactly what we asked for. …
Read More
Archana Sharma
There are kitchen designers… and then there is Marta Layton. She is undoubtedly the best of the best, and we couldn’t be happier with the results. We trusted Marta with helping us design, plan, and …
Read More
Steve Gamel
From the very start, Marta was extremely pleasant, was able to answer all our questions and help turn our dreams into a reality. With her ability to put a picture to our thoughts and ideas, we were a…
Read More
Scott Elfenbein
Marta did a fabulous job of designing our master bath. She made the choices easy with her options and suggestions. She handled ordering and delivery of hardware as well as directing the contractor.
Alice Klemashevich
Marta from Sunday Morning was terrific! She was a true partner in achieving the home of our dreams. She can visualize and bring a vision to life while ensuring the right flow and features that support…
Read More
Krista Stelling
Marta at Sunday Morning Kitchen and Bath was phenomenal! From the very beginning, she really listened and turned my vague ideas into a beautiful reality. She guided me through every step—design, pro…
Read More
Diane Goldblatt
Wow. Marta Layton is a design genius. Recommended by a friend, she came out swinging and took our ideas and requirements and turned them into a glorious space. Marta knows her stuff! Working with a de…
Read More
Meredith B
We recently completed a significant home renovation and we couldn’t be happier with our experience and the work that Marta Layton provided throughout the entire project.
After a considerable amou…
Read More
John Orchard
Absolutely love my new kitchen! Marta listened to everything we wanted — including my must-have pantry — and delivered exactly what we asked for. She refined multiple design options with creativit…
Read More
Archana Sharma
Partnering with Marta was the best decision! She’s personable, honest, and a true expert in home design. Our vision came to life beautifully with Sunday Morning Kitchen and Bath. Highly recommend!
Angela Woronick
Deciding to use a kitchen designer was not a decision that I made easily. A kitchen designer was a big splurge for us. But I finally decided to take the leap of faith and work with Marta. The design p…
Read More
Nicole Curtis
I reached out to Marta after a water event in my home left me needing a plan for a master bath remodel. I’m so glad I did! She took all the overwhelm off my plate and turned a stressful situation in…
Read More
Allison Williams
We have been Extremely happy with our decision to work with Marta on our whole home remodel, she has been in our corner from the beginning, Finding solutions when The project called for it. Her reputa…
Read More
Stewart Porter
Marta’s work is amazing! She brought my vision to life and thought of every detail. Her communication is FABULOUS. I could not complete my project without her guidance and expertise.
Genevra Santos
WOW!!! What A transformation!! I was called to film a client testimony for Sunday Morning Kitchen and Bath and, as the camera guy, I was amazed at the way she transformed nearly the entire home. It wa…
Read More
Matthew Hoover
Marta Layton from Sunday Morning Kitchen and Bath has vision & ton of knowledge for remodel the house. She has ability to understand client needs/priorities, according to me you cannot go wrong workin…
Read More
Nitin Patel
If you are looking for a highly qualified professional to assist you with your remodeling needs, Marta is the one to hire. She is thorough, extremely knowledgeable, responds promptly and is a dream to…
Read More
Mary Mielke
Marta at Sunday Morning Kitchen & Bath helped us with a three-bath remodel: Master and two guest baths. From start to finish her design process was excellent. Marta listened to our wants and needs and…
Read More
Robert Goldblatt
After coming home from vacation to a major bathroom leak (that ended up in two adjoining bedrooms!!!) we decided to remodel our entire house. We had the great fortune to be paired with Marta from Sund…
Read More
Tony Radoszewski
Marta did an amazing job. From the first meeting and throughout the whole design process she was always there with great ideas and recommendations. It is rare these days you get what you want. Marta n…
Read More
Ash Habashi
Had a wonderful experience with Marta’s consultation in my home. She is very thorough, detailed oriented and could easily grasp what I was looking for. She didn’t attempt to oversell what we agree…
Read More
Jay Ro
Marta is a rare gem! We spent a few months trying to find a designer. Even paid one and it did not go well. When we found Marta we were very worried we were going to have another bad experience but sh…
Read More
Laney McCandless
Excellent work! I enjoyed very much having Marta help us with designing our new upstairs. Great ideas! Dependable, prompt, professional. I’ll use her again on any further home remodeling.
Patsy
I love this kitchen, which combines beauty and style with function. I follow Marta Layton’s designs, for she has a unique sensibility of how to take her clients’ aesthetics, needs, and budget and then…
Read More