White Shaker Kitchen Remodel with Espresso Island & Calacatta Quartz Countertops
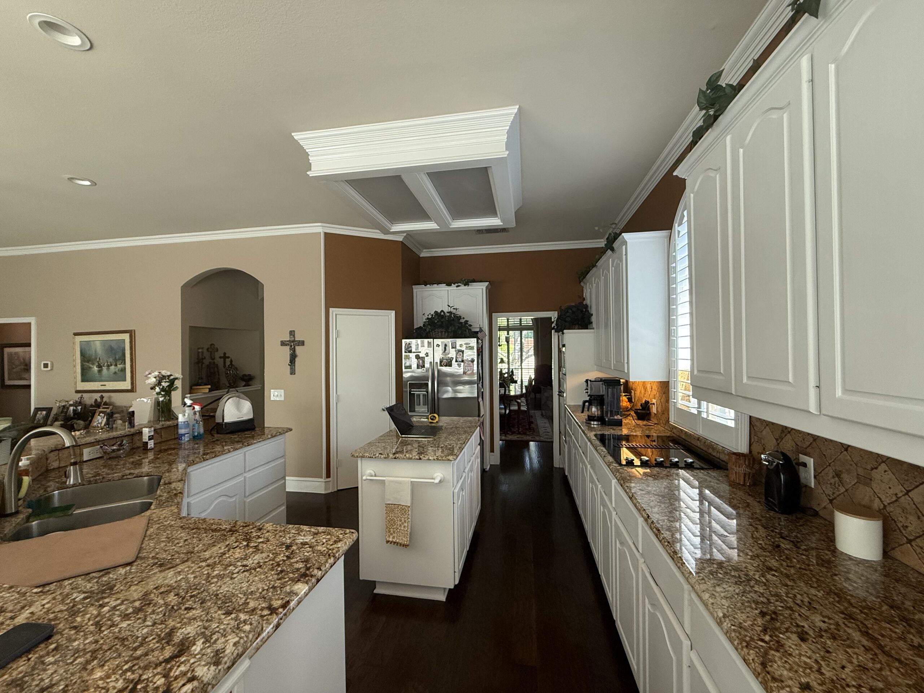
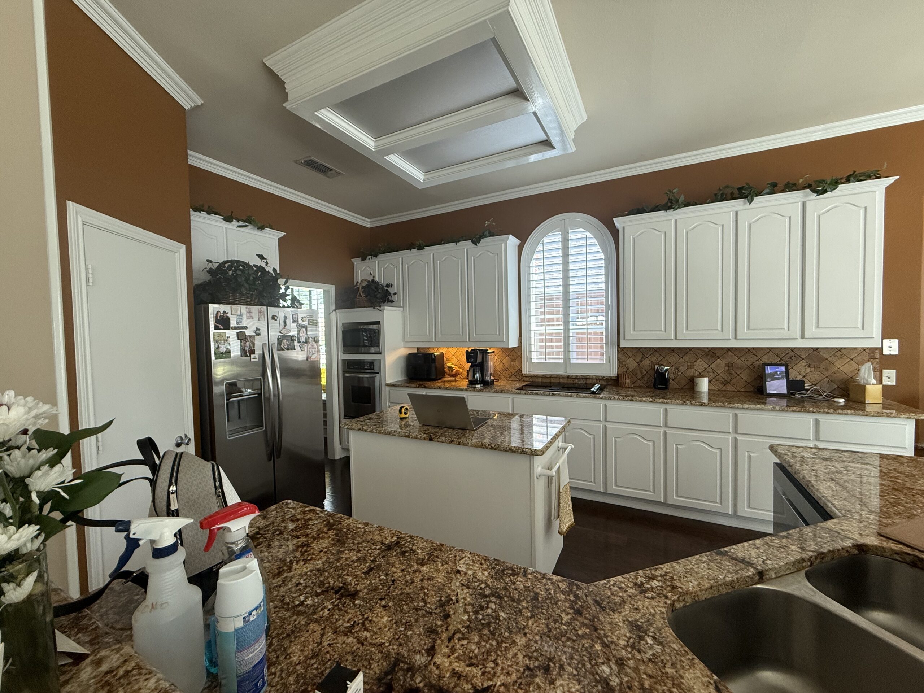
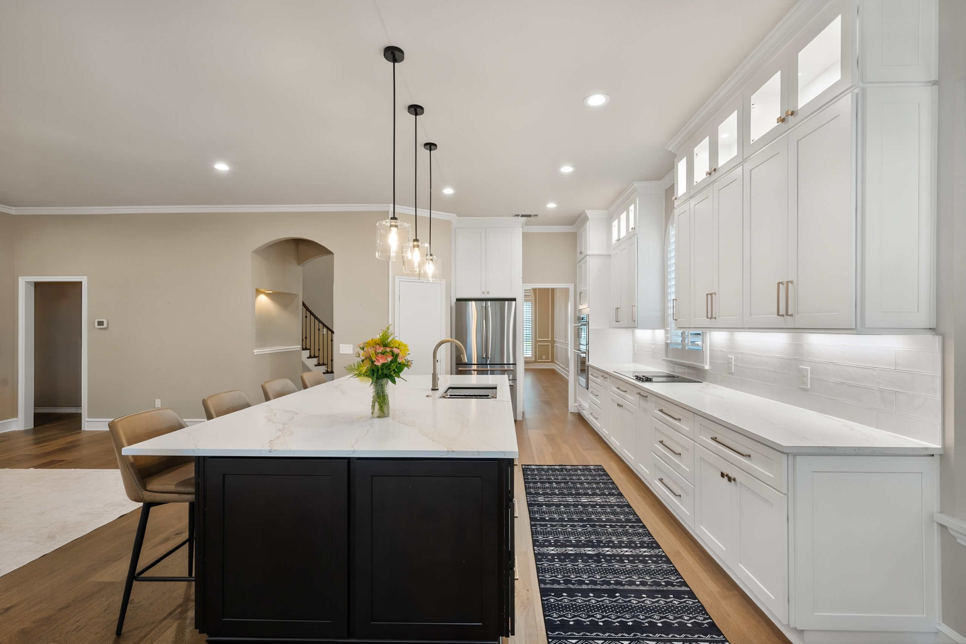
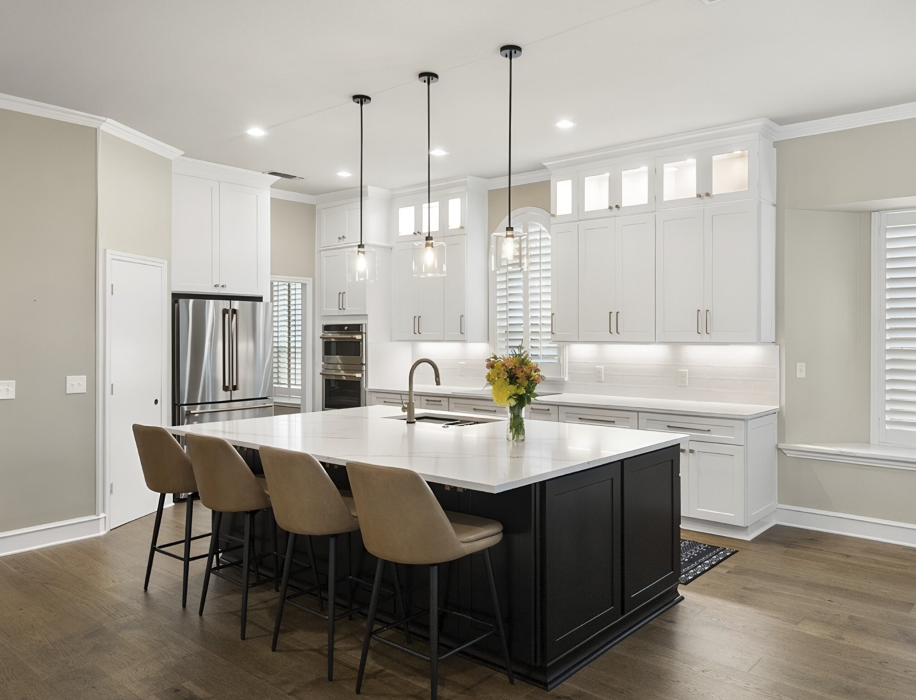
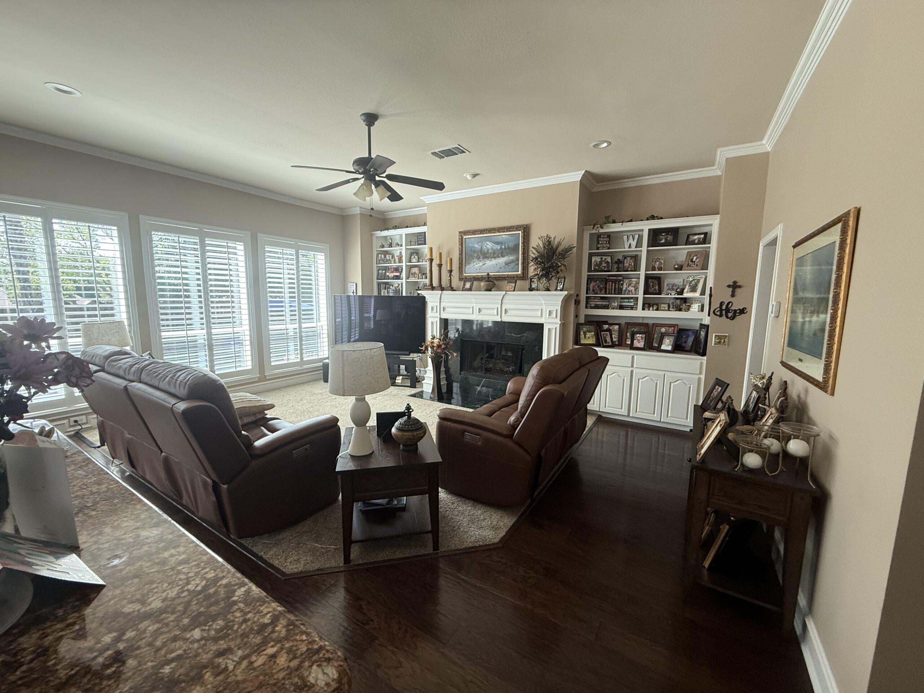
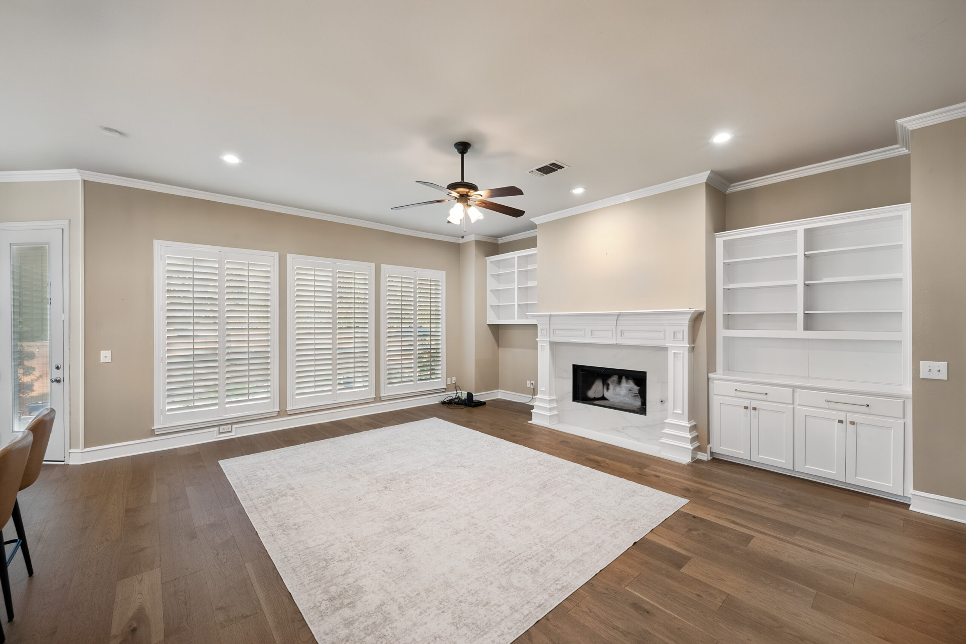
This total home renovation transforms a heavy, dated layout into a bright, airy open-concept sanctuary designed for the Homeowner. The centerpiece of the redesign is a high-contrast kitchen featuring crisp white shaker perimeter cabinets paired with a rich Espresso island cabinet base, all topped with polished white Calacatta quartz countertops with delicate gold veins.
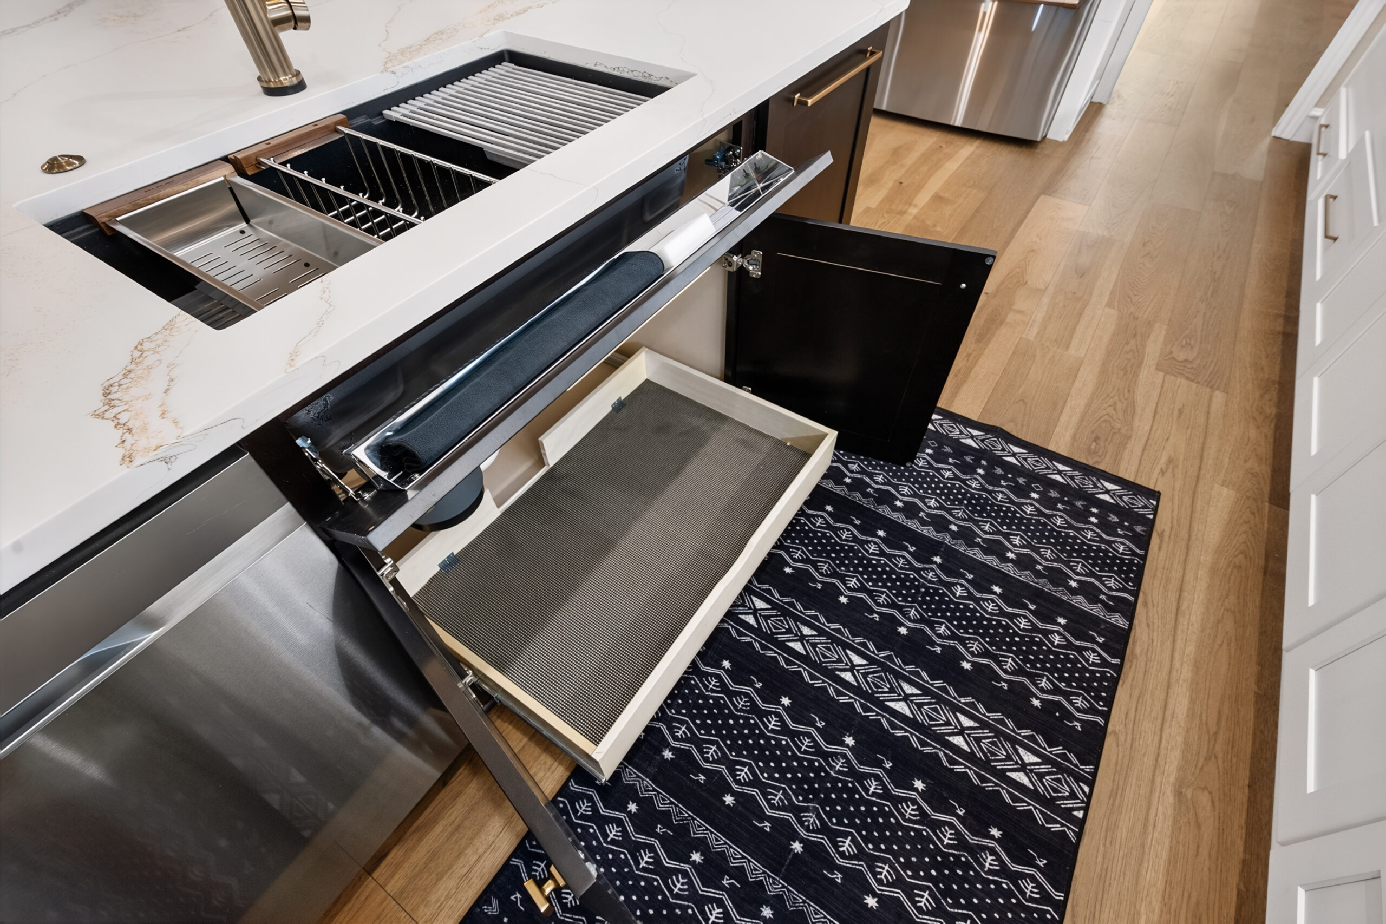
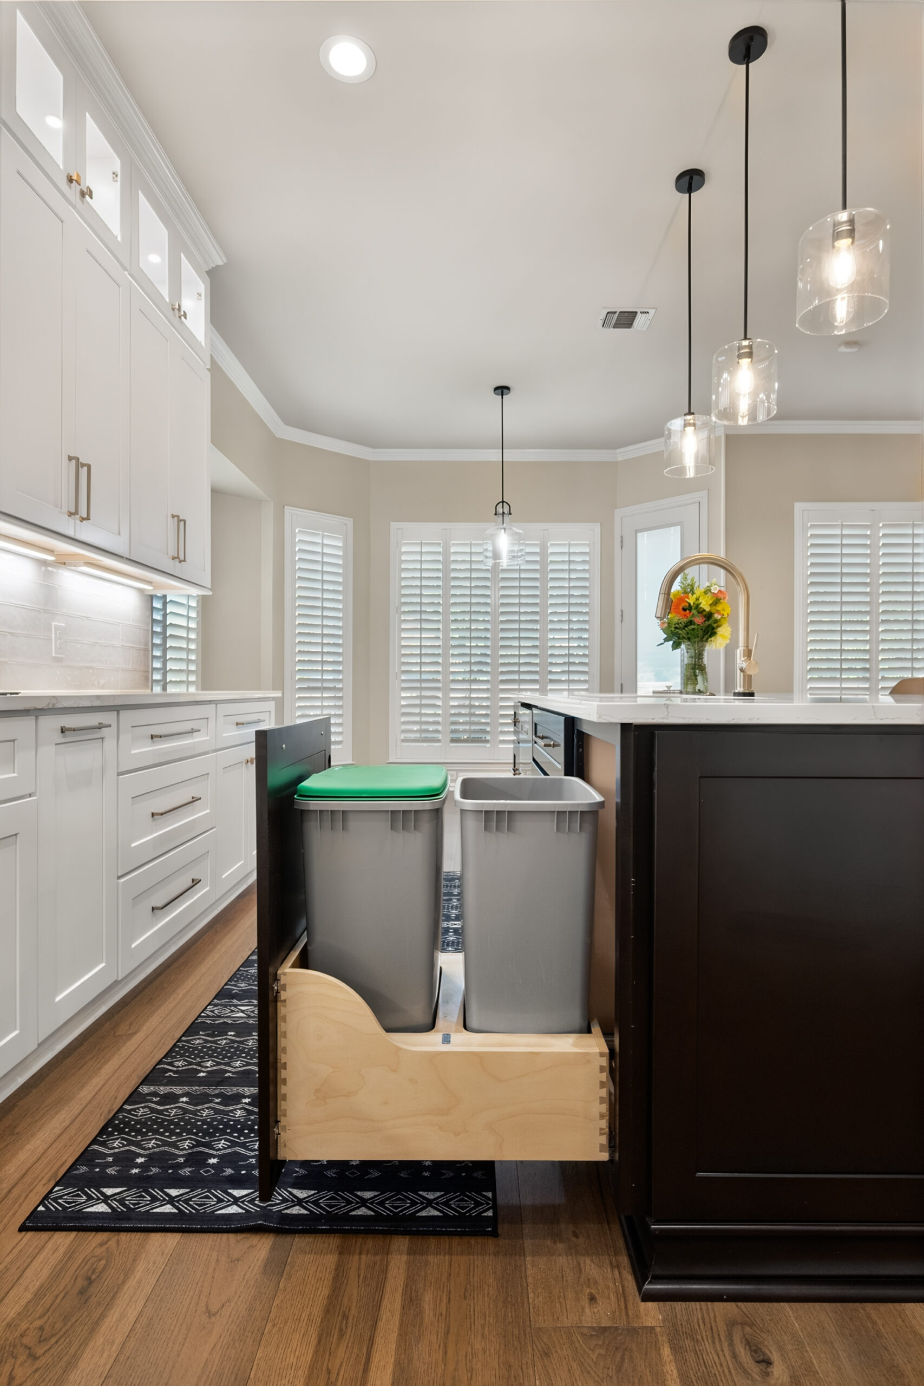
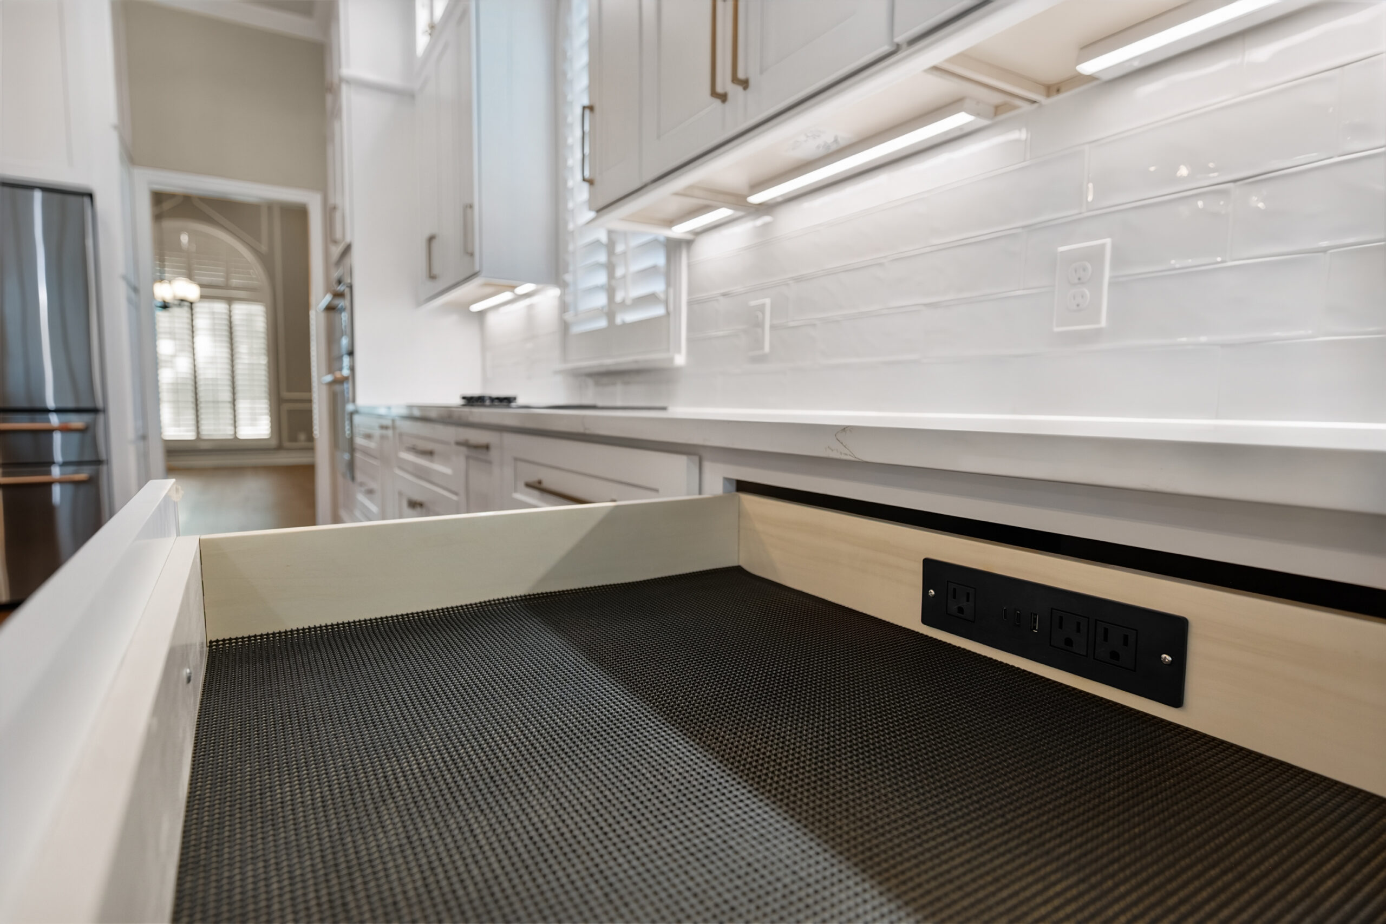
Removal of the original bulkheads and overhead light box allowed for modern glass pendants and under-cabinet LED task lighting. Tailored for effortless functionality, the layout integrates custom storage solutions, including pull-out spice racks, double trash bins, and an in-drawer charging station, anchored by a dark composite workstation sink with a champagne bronze faucet.
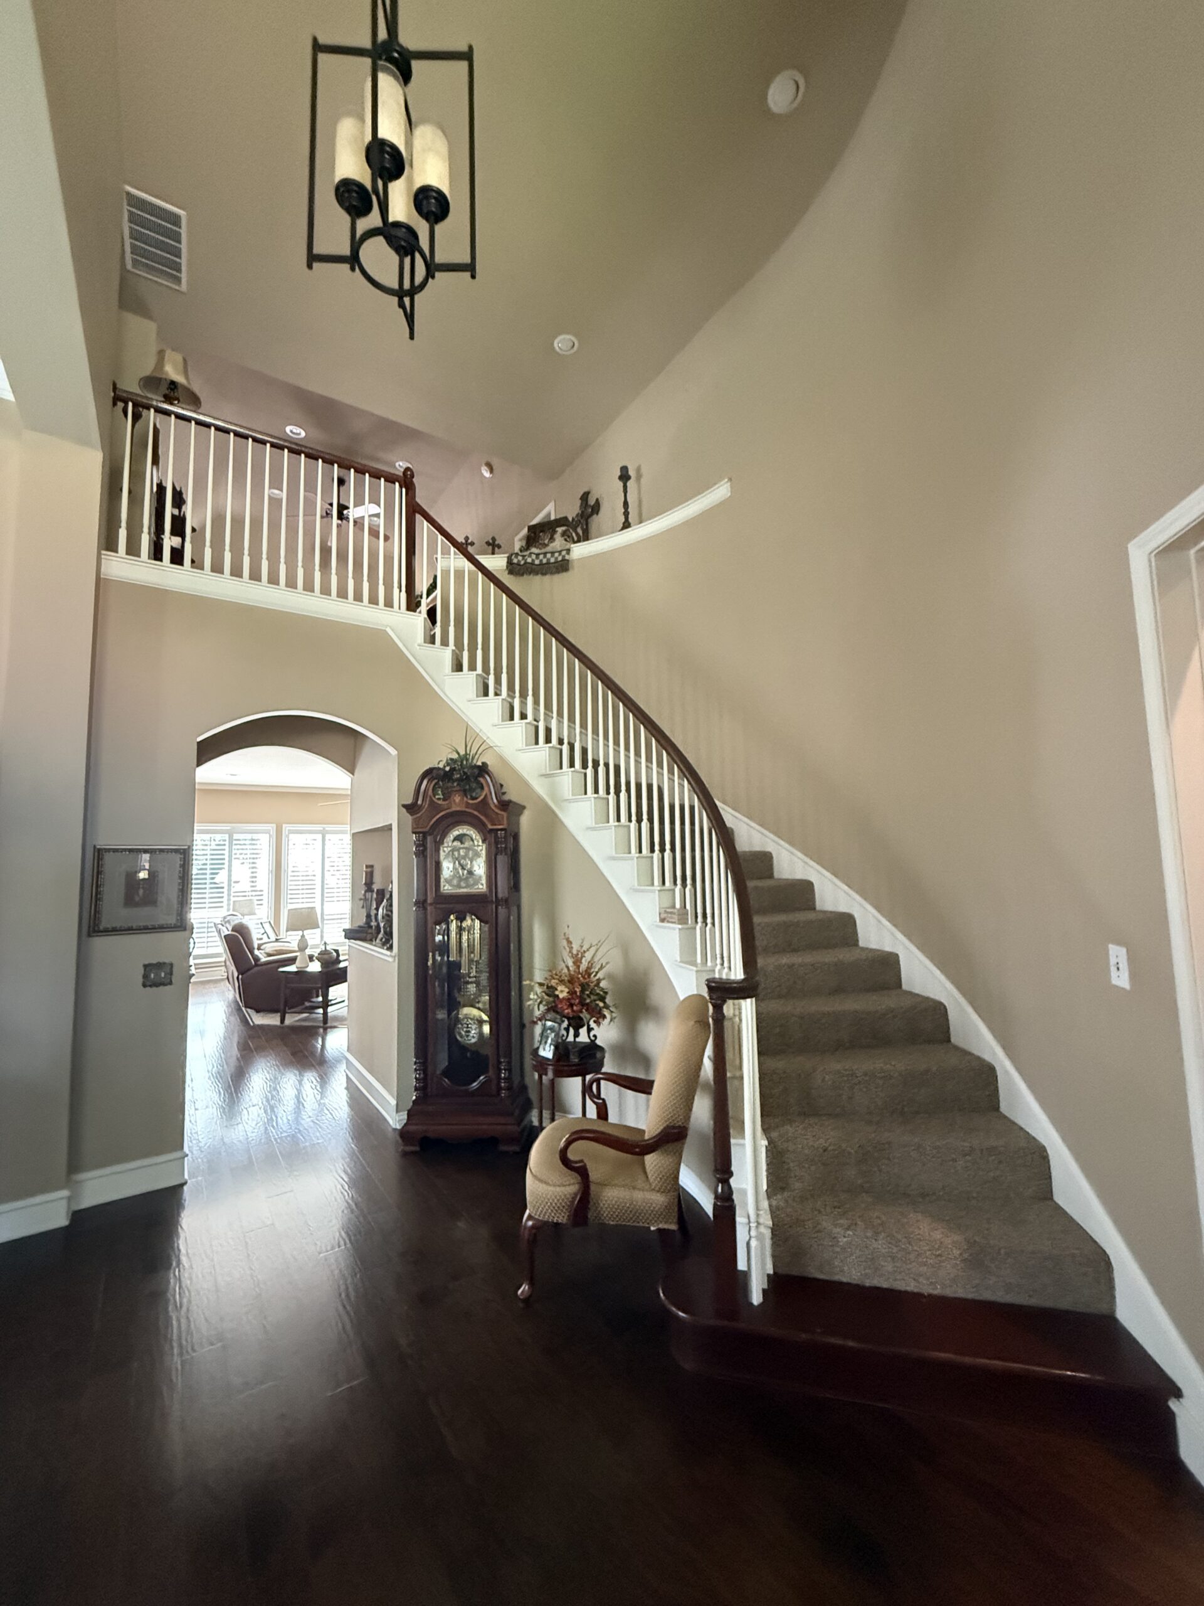
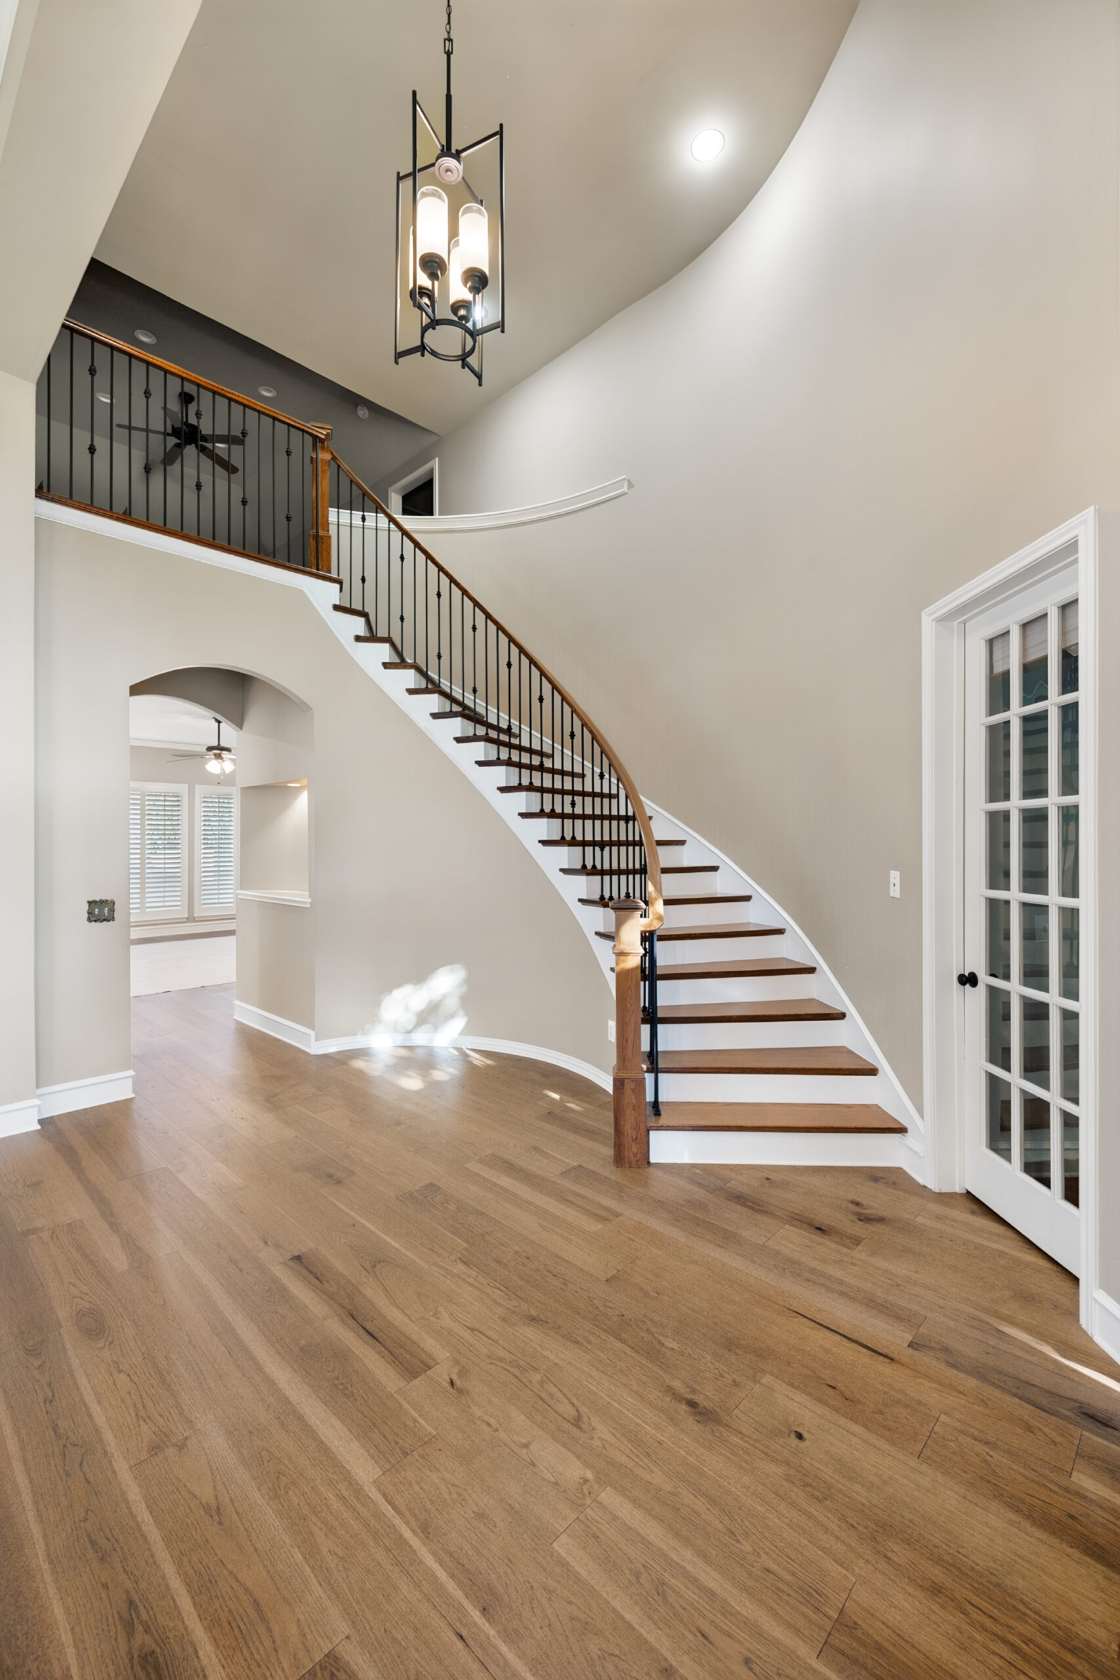
The transformation extends seamlessly into the two-story foyer, where refinished oak stair treads, crisp white wainscoting, and black wrought-iron balusters tie the entire living space together.
Design Highlights:
High-Contrast Modular Cabinets:
Espresso island cabinetry paired with white shaker perimeter cabinets and gold-veined white quartz countertops.
Modular Storage Solutions:
Custom modular pull-outs including double trash bins, vertical spice racks, and an in-drawer charging station.
Workstation Sink Integration:
Dark composite undermount sink equipped with functional prep accessories and a champagne bronze faucet.
Open-Concept Lighting:
Bright, airy layout featuring glass island pendants, recessed lights, and under-cabinet LED task lighting.
Upgraded Foyer:
Elegant entryway updated with white wainscoting, refinished oak stair treads, and black wrought-iron balusters.