Modern Transitional Whole-House Remodel: Kitchen, Suite & Baths
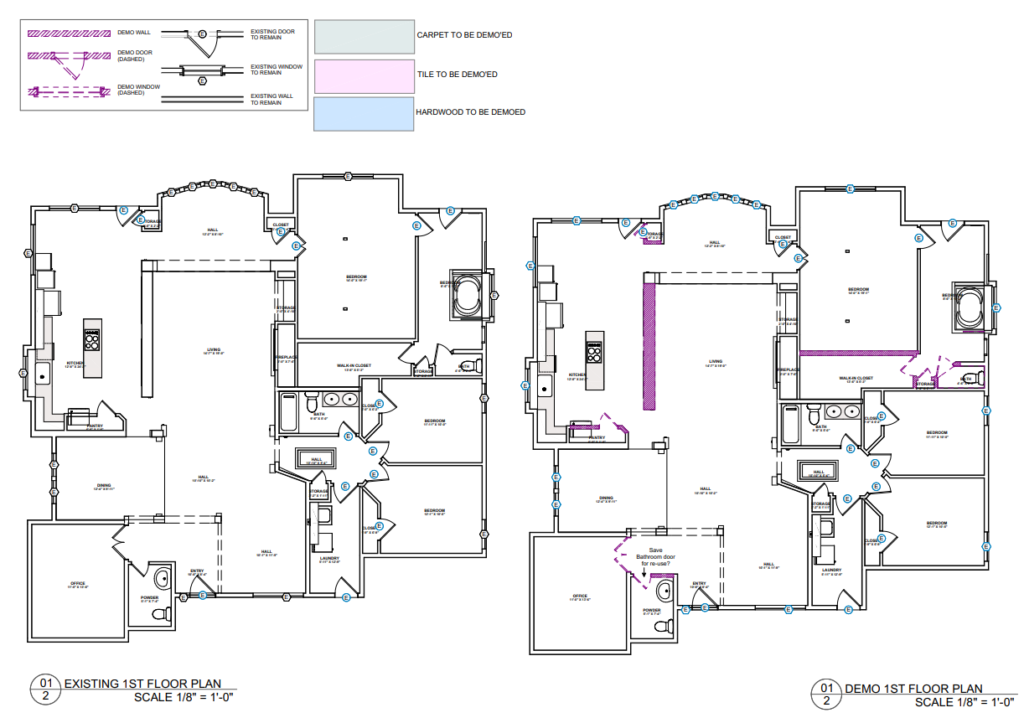
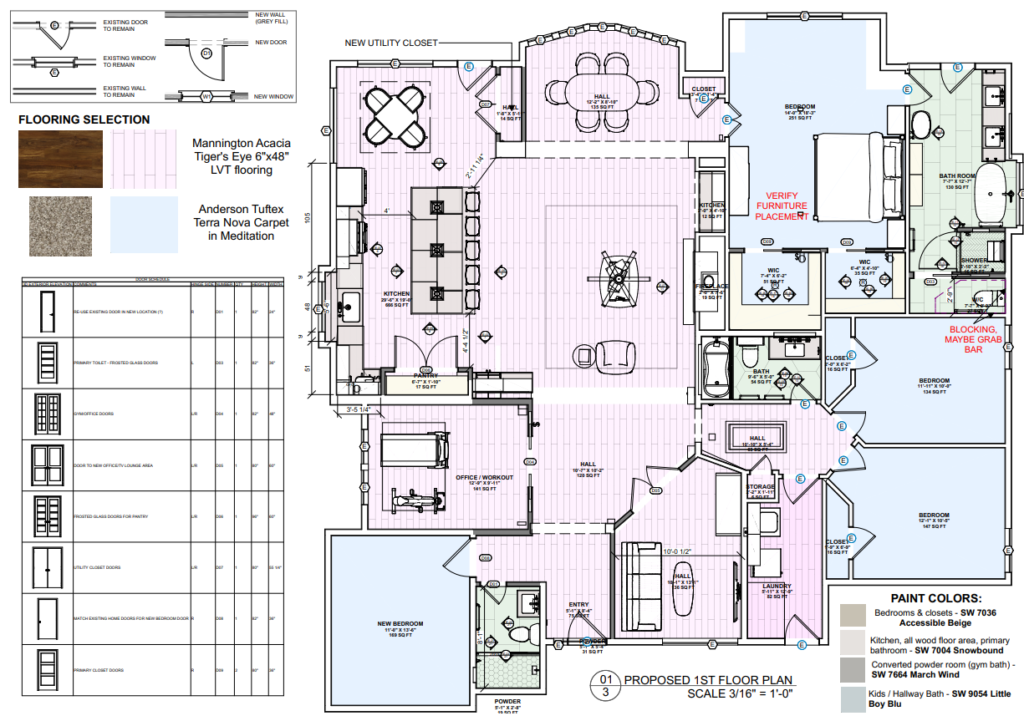
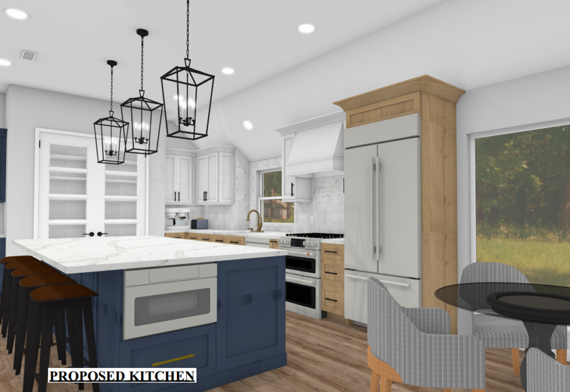
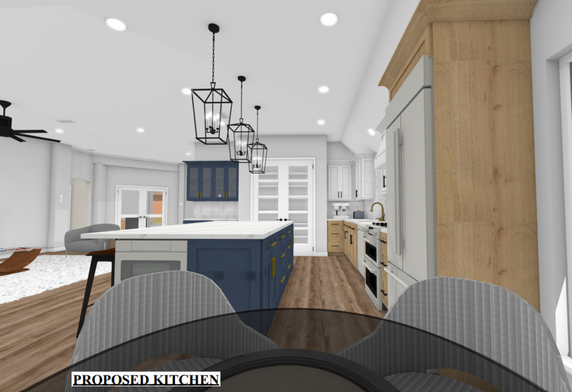
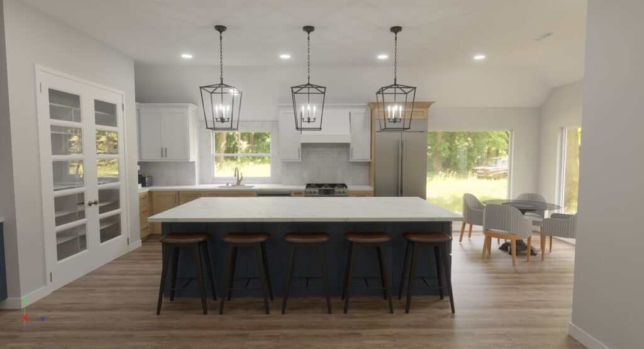
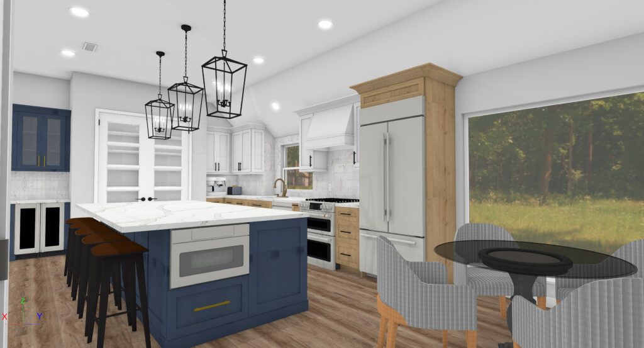
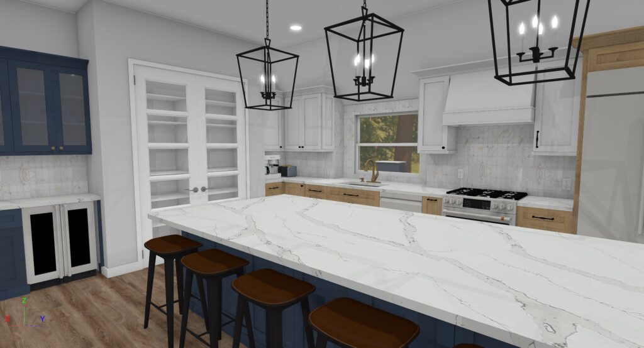
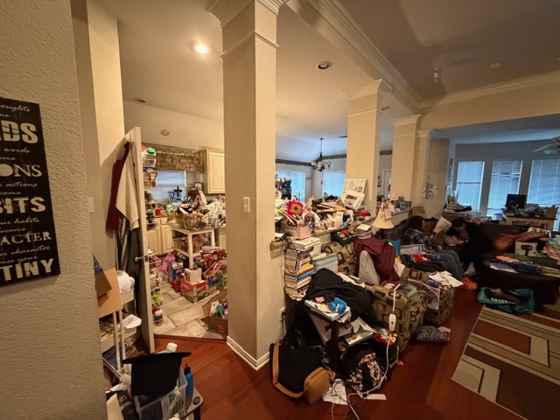
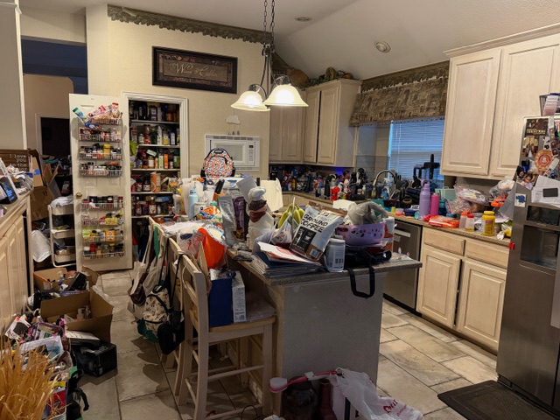
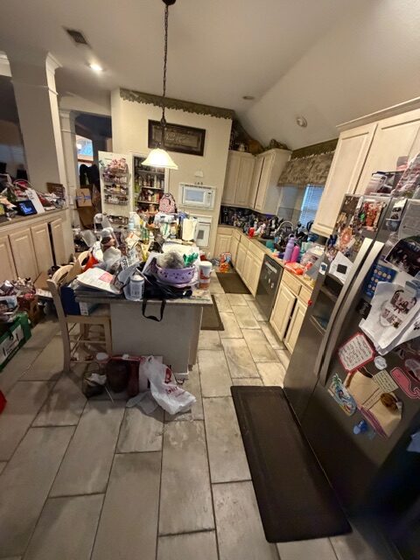
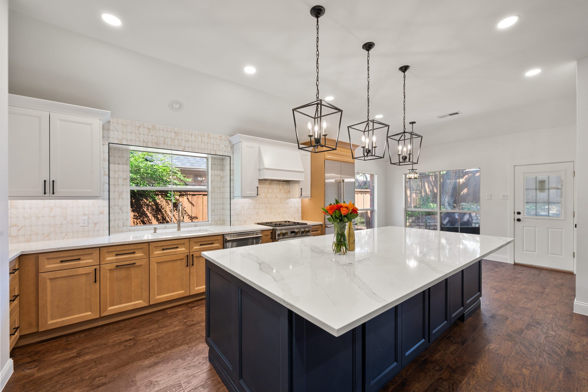
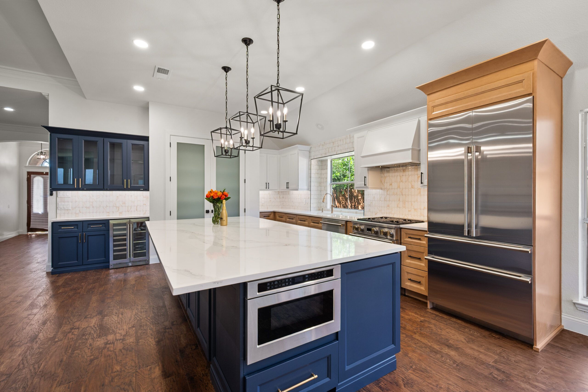
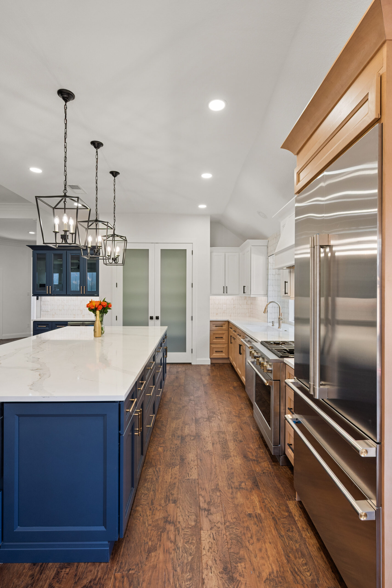
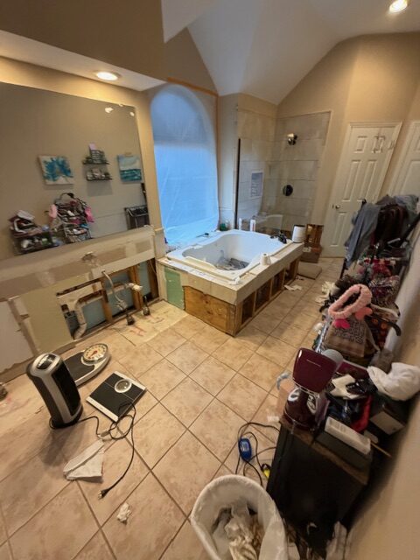
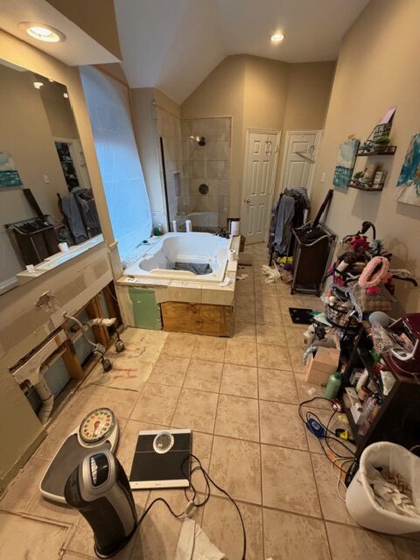
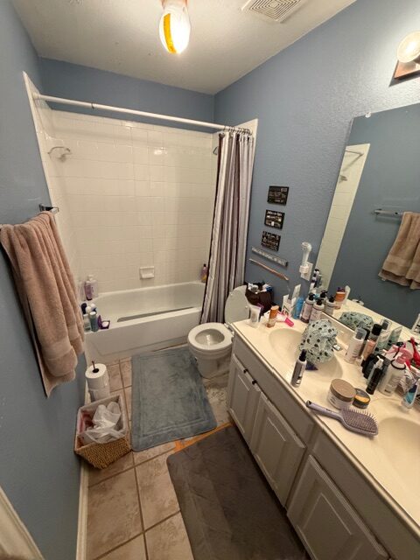
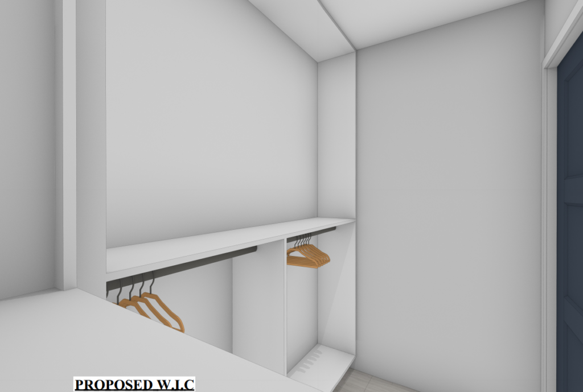
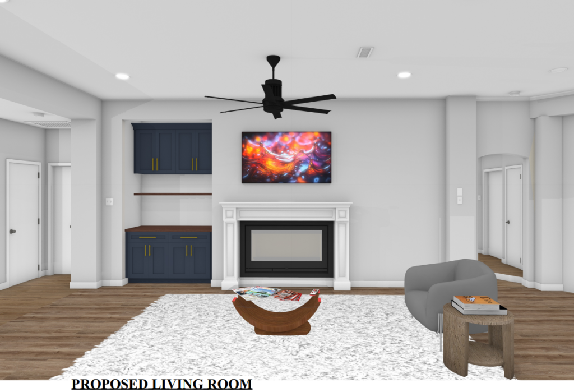
This complete whole-house renovation transformed an outdated, compartmentalized residence into a cohesive, light-filled modern transitional showpiece. Heavy structural columns and dated finishes were removed to create a seamless open-concept main floor anchored by a custom chef’s kitchen and dry bar.
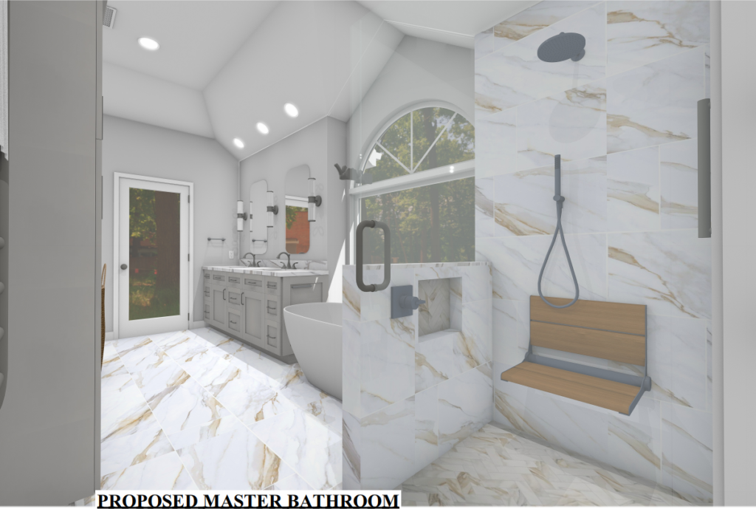
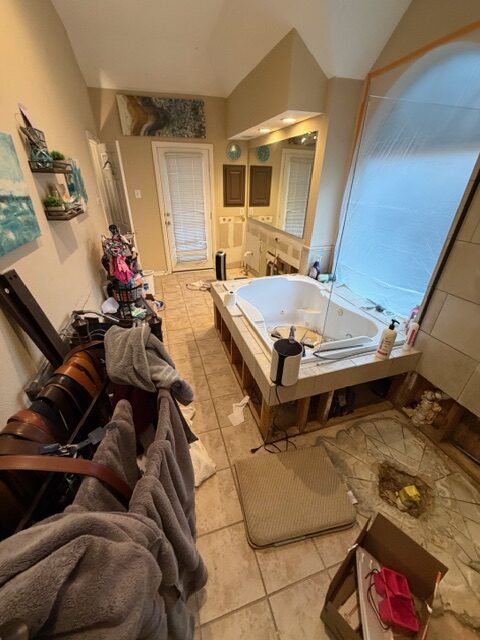
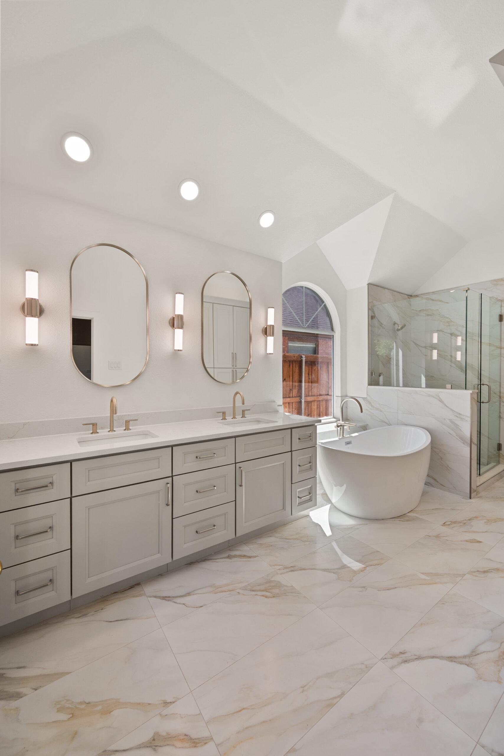
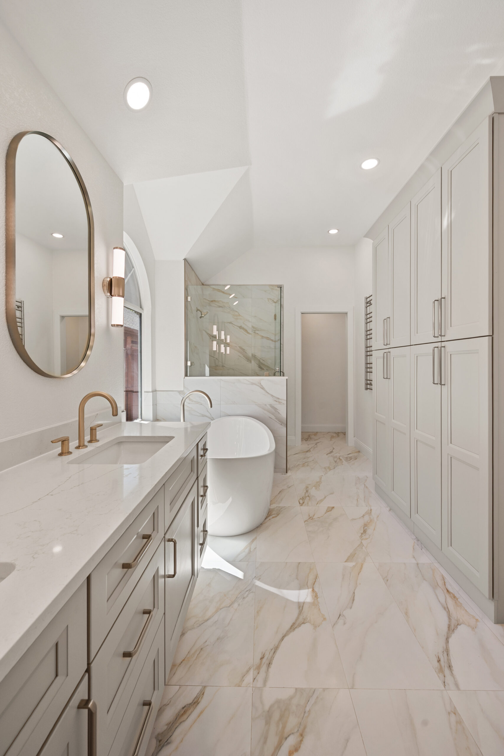
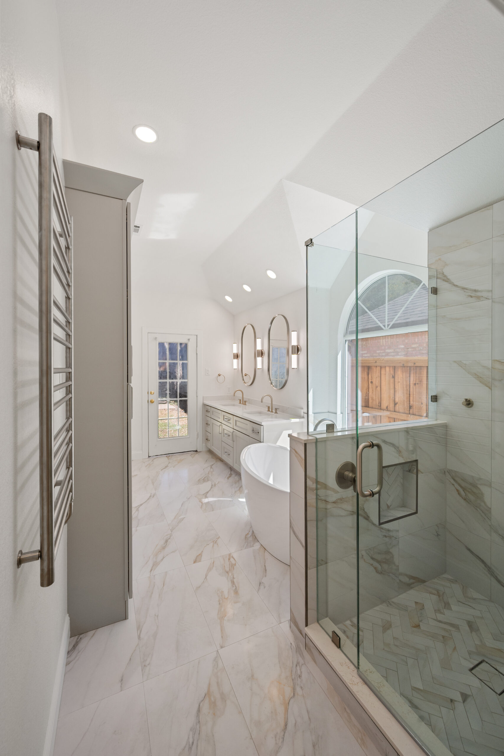
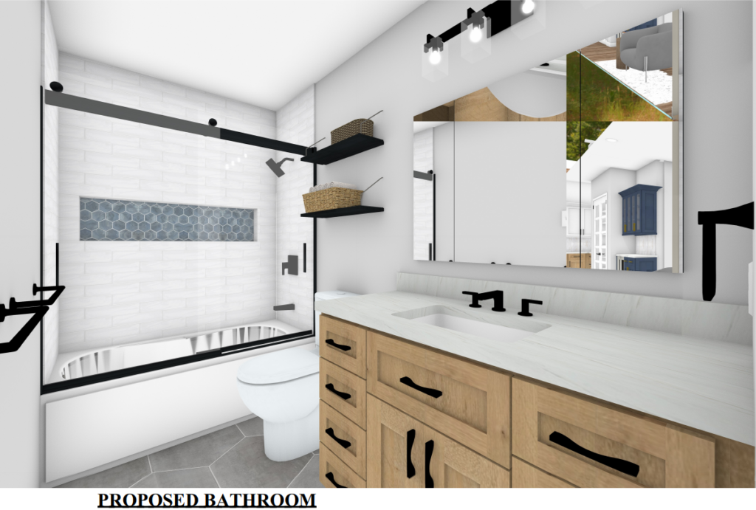
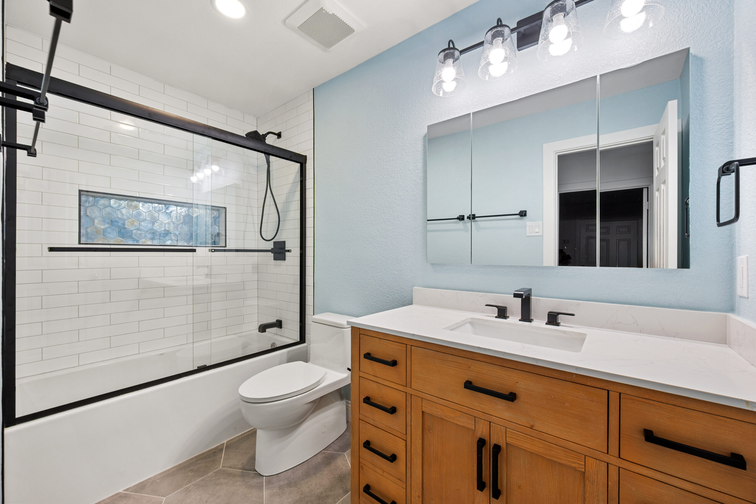
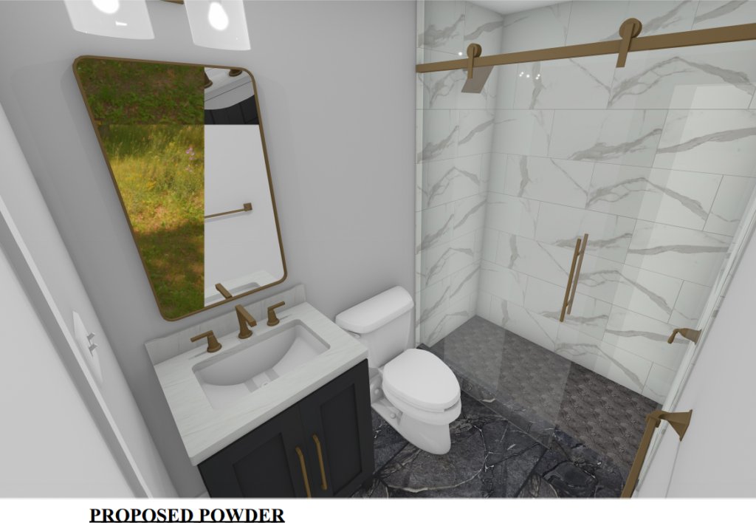
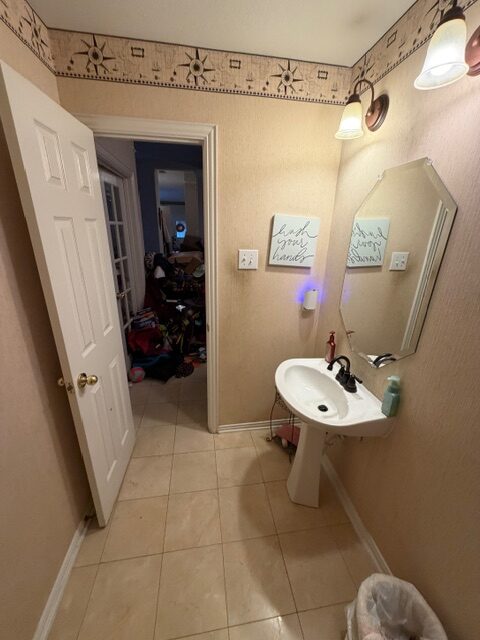
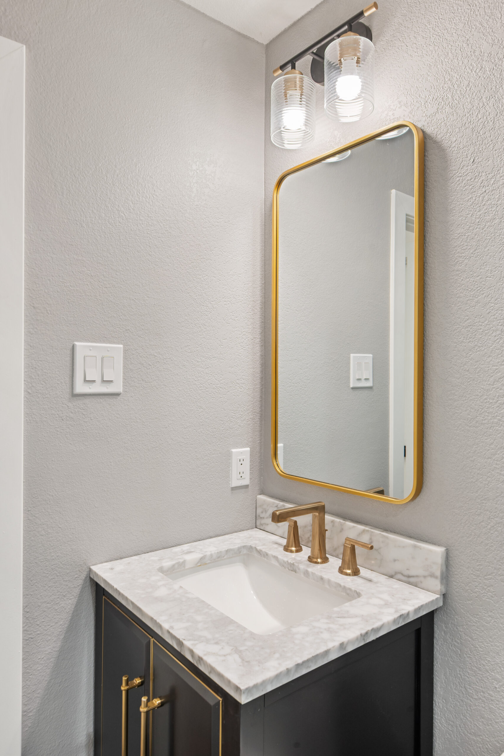
The primary suite was converted into a serene spa retreat with an Interaquatic freestanding soaking tub, custom double vanity, and Calacatta marble-style porcelain flooring. Throughout the secondary baths and powder room, high-end touches like black accent vanities, Carrera marble, Brizo Luxe Gold hardware, and custom tile patterns bring a unified design narrative to every room of the home.