Modern Transitional Manor: A Bespoke European-Inspired Kitchen
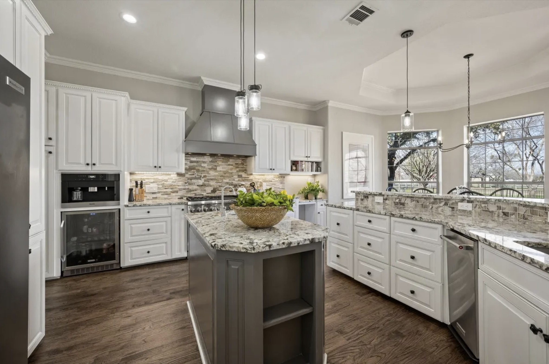
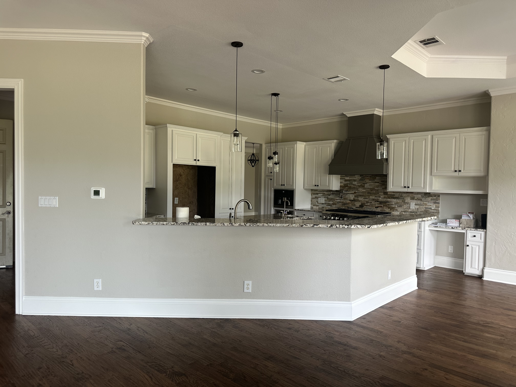
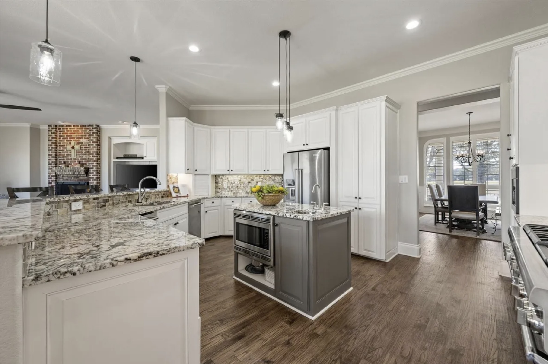
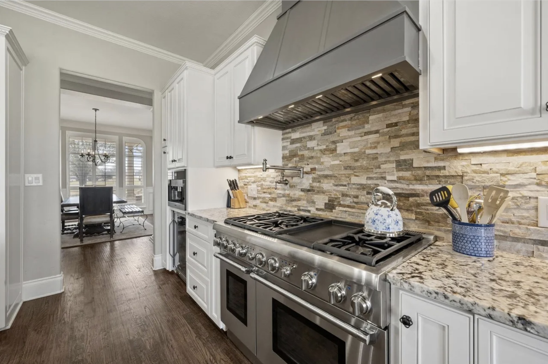
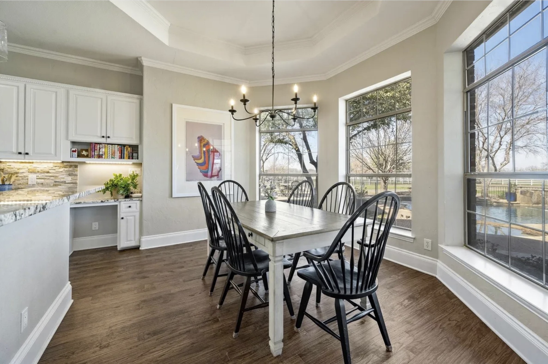
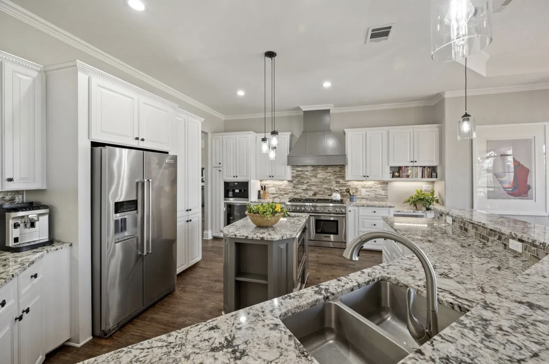
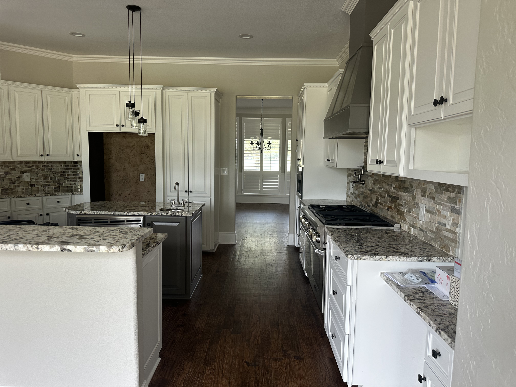
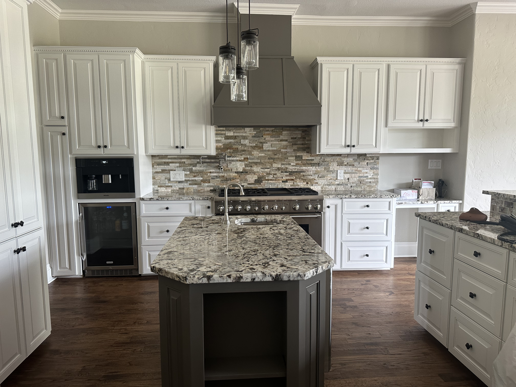
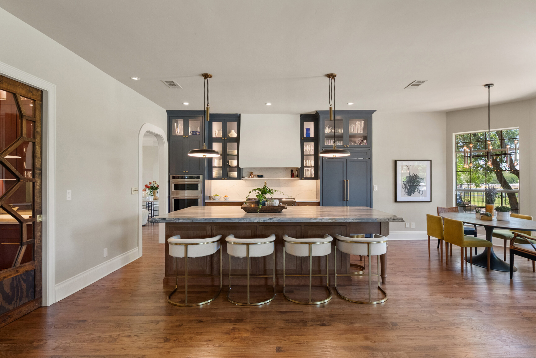
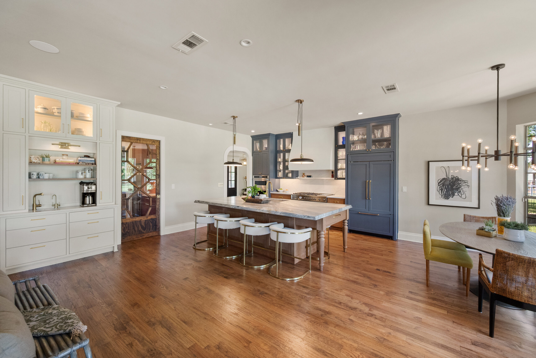
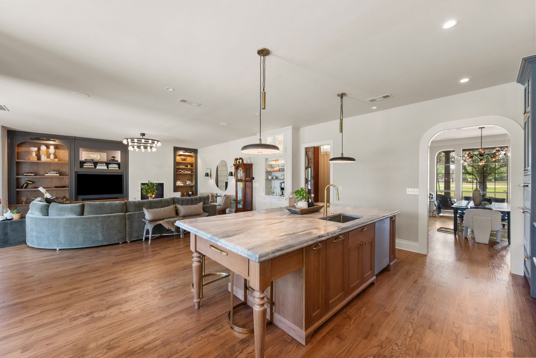
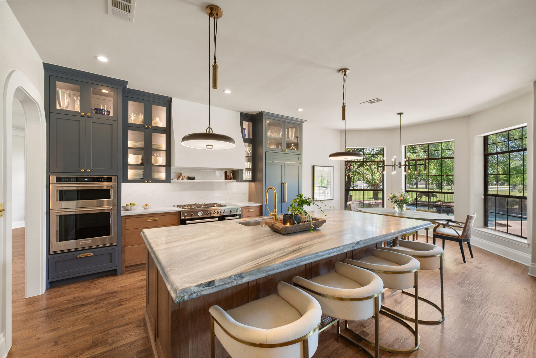
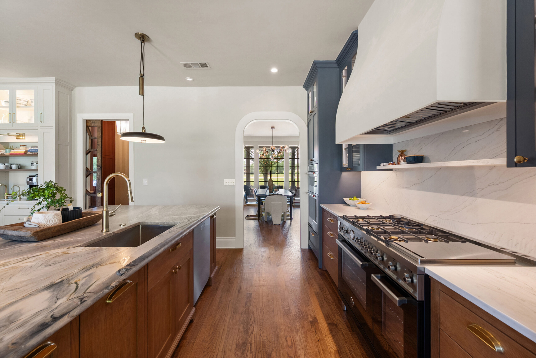
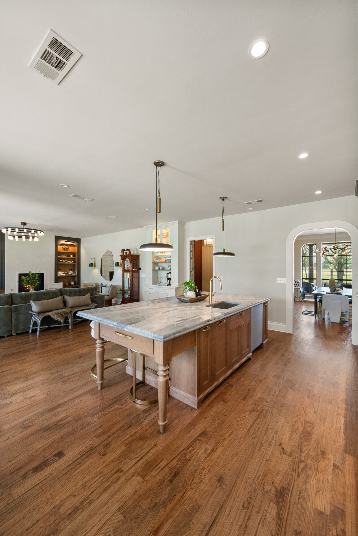
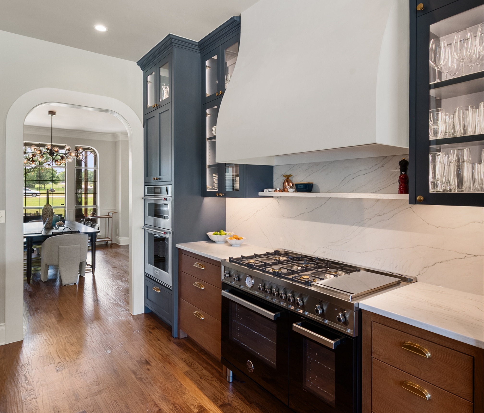
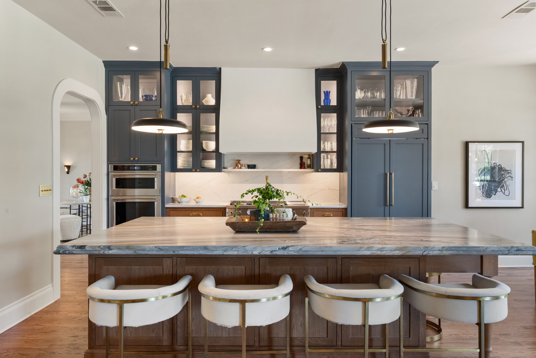
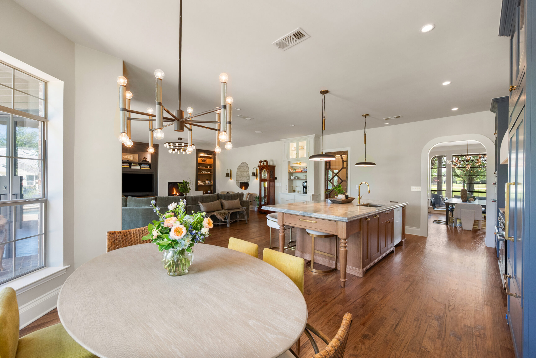
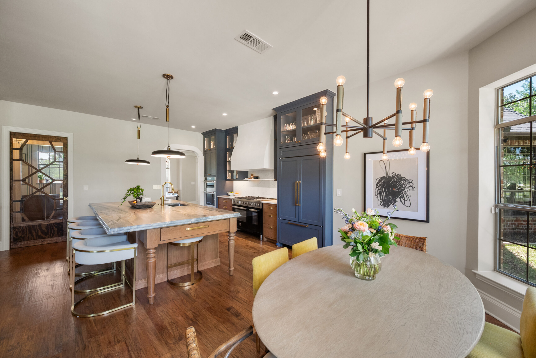
This kitchen transformation replaces a dated, compartmentalized layout with a sophisticated and airy open-concept design. A massive natural stone island anchors the room, featuring warm walnut wood and elegant waterfall edges. Bespoke floor-to-ceiling cabinetry in slate blue provides a bold contrast to the bright, expansive great room. The sculptural plaster range hood serves as a Mediterranean-inspired focal point against the clean quartz backsplash. Structural walls were removed to create unobstructed sightlines and a seamless flow for entertaining. Integrated appliances and paneled refrigerator doors ensure the custom millwork remains the primary visual focus. An elegant arched entryway leads to a hidden walk-in pantry, maximizing storage without disrupting the aesthetic. This redesign perfectly balances high-end transitional style with the functional needs of a modern estate.