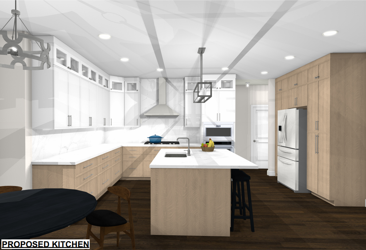
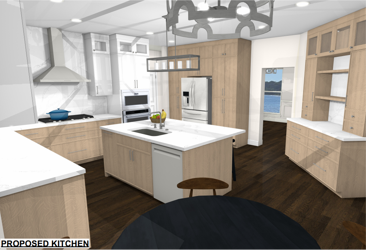
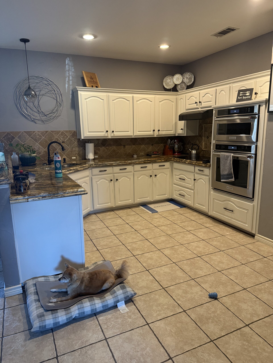
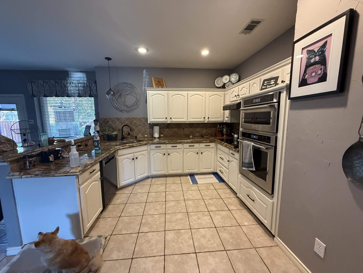
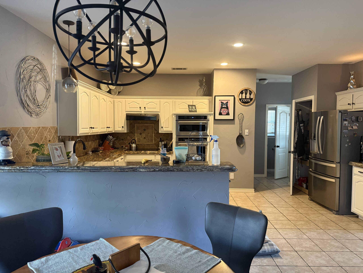
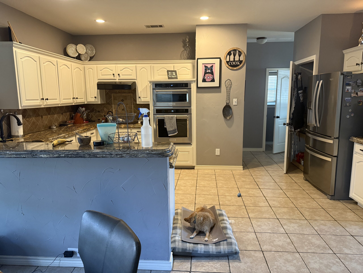
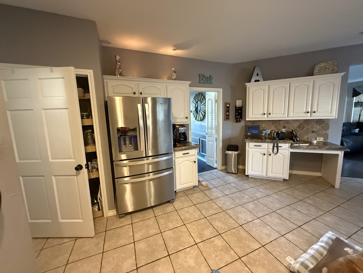
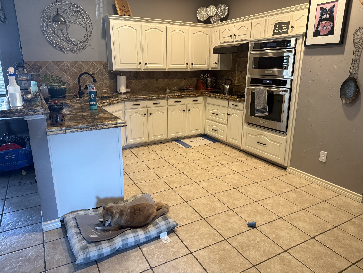
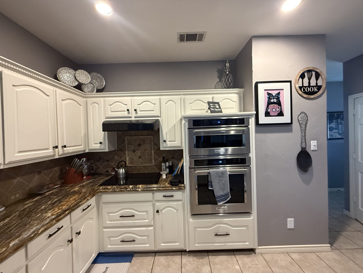
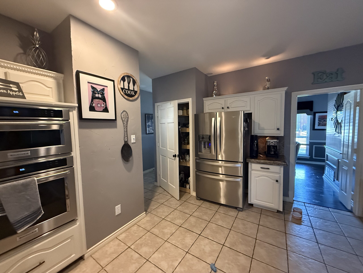
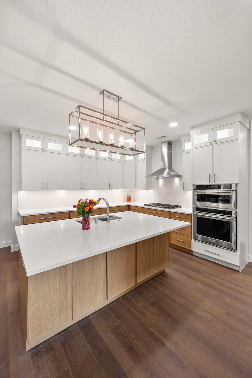
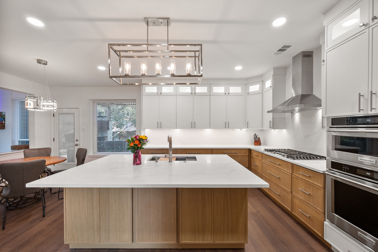
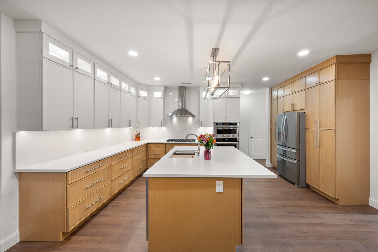
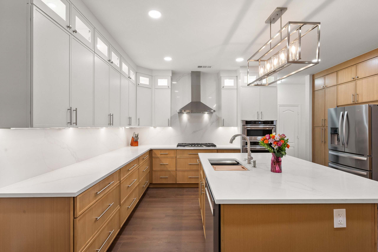
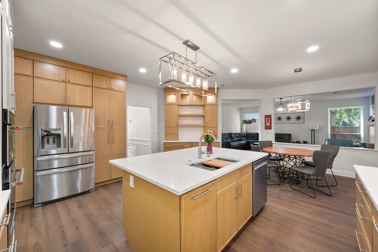
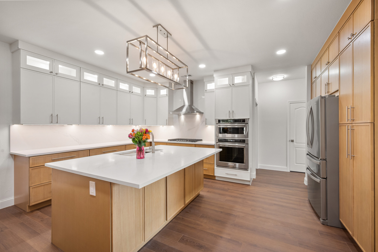
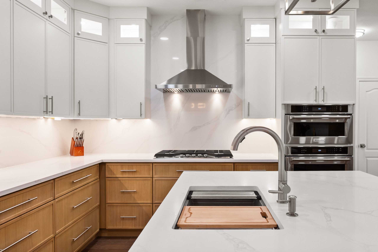
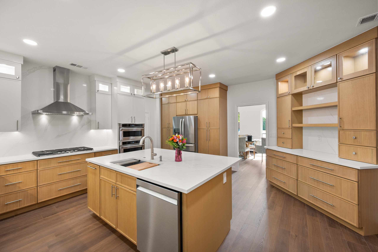
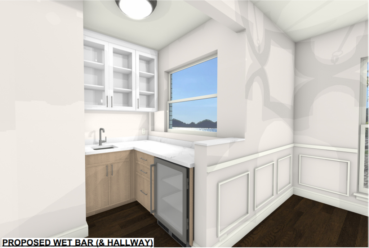
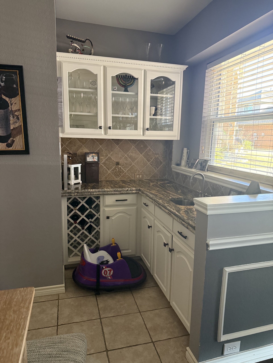
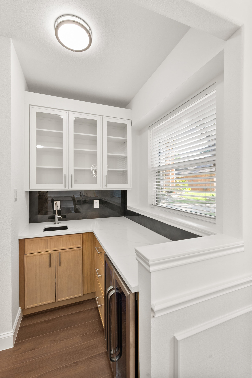
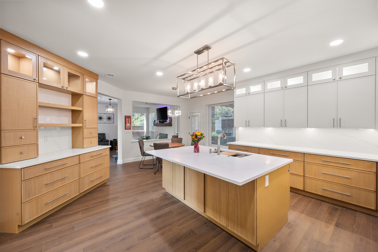
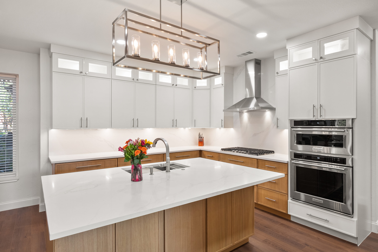
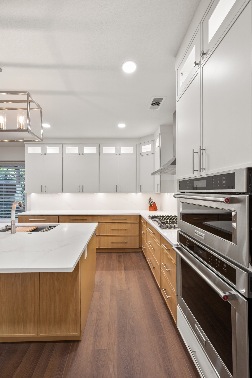
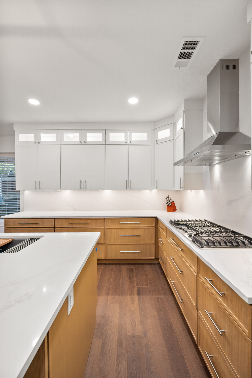
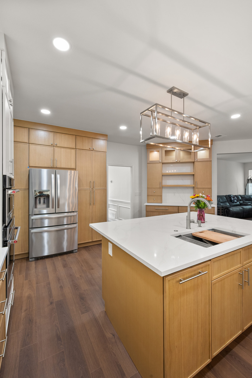
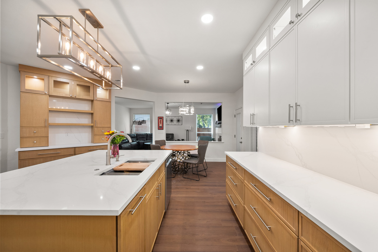
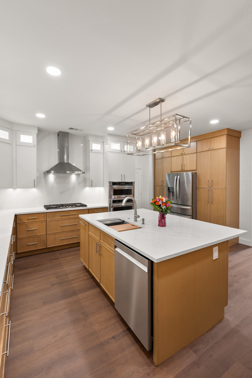
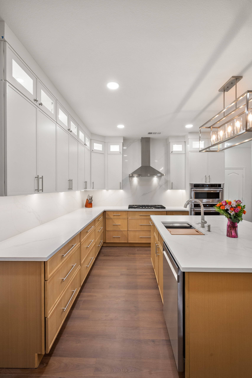
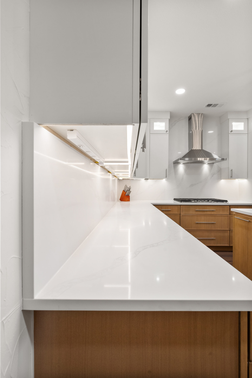
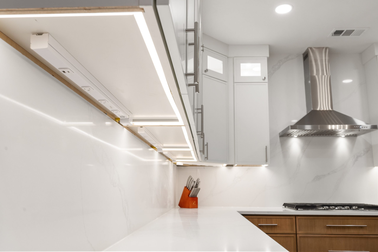
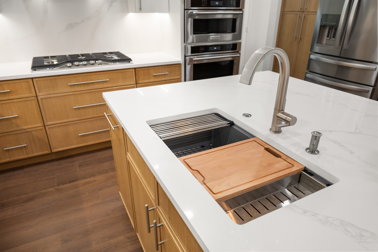
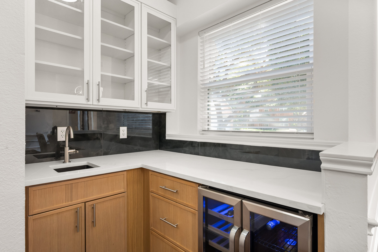
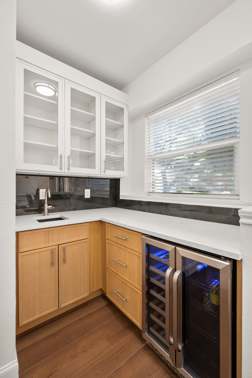
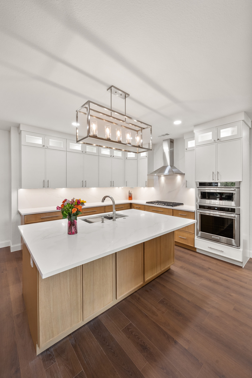
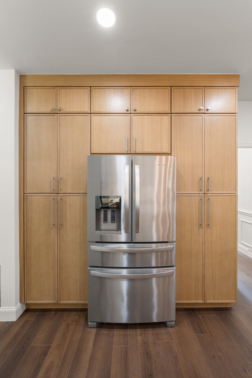
Designed to modernize a traditional layout, this kitchen transformation replaced dark, multi-level counters and heavy upper cabinets with an airy, open-concept layout. Warm natural oak cabinetry grounds the space, seamlessly paired with polished white quartz countertops and a matching full-height slab backsplash. The redesigned space prioritizes both functionality and luxury, introducing a central workstation island, built-in under-cabinet task lighting, an integrated full-height pantry wall, and a dedicated wet bar beverage station.