Double Island Luxury Kitchen Remodel with Navy Accent & Blue Glass Tile

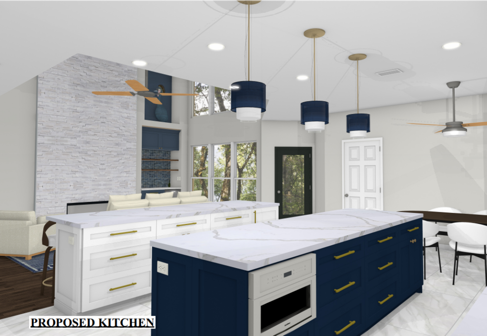
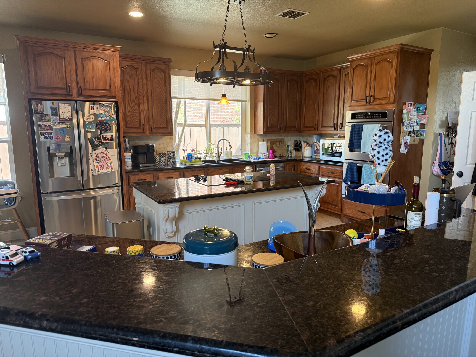
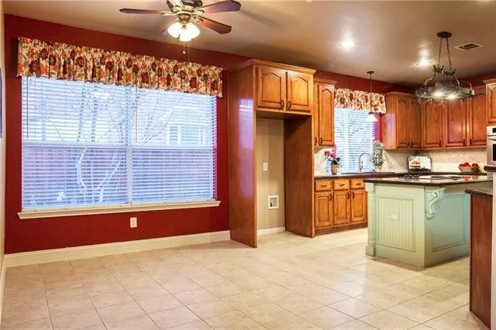
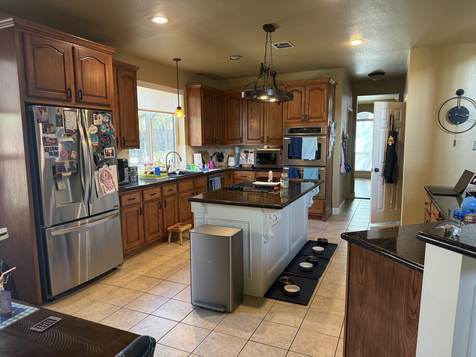
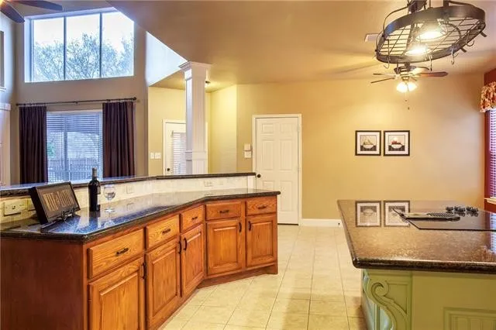
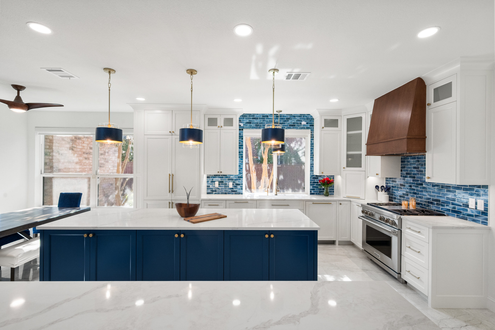
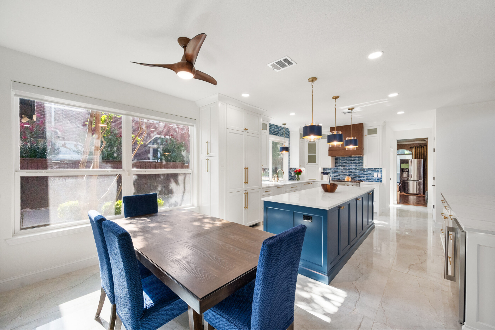
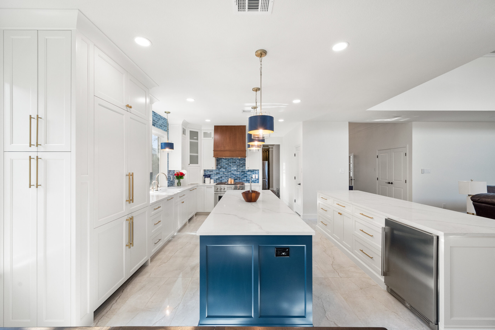
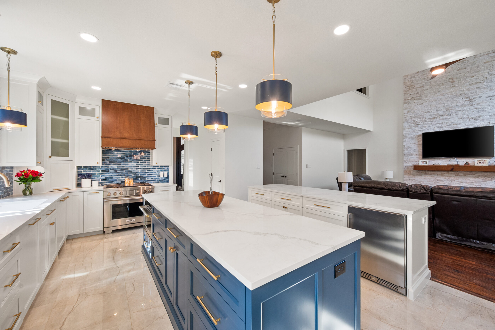
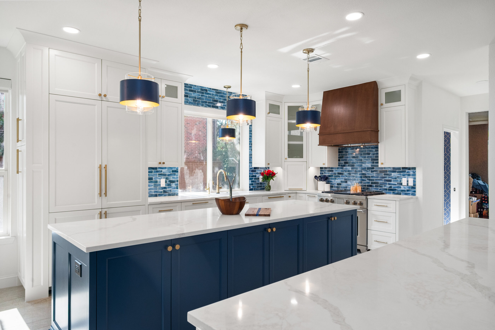
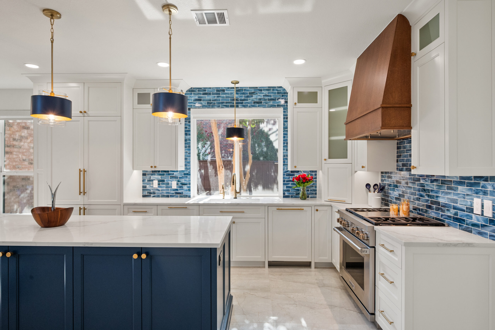
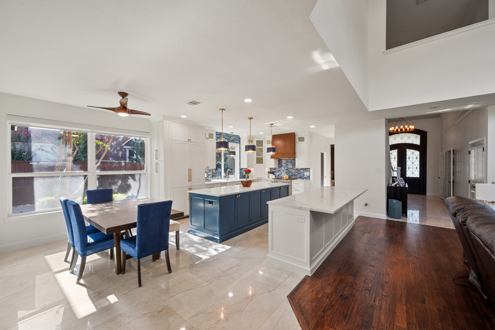
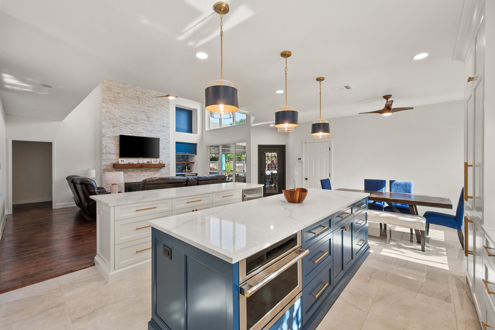
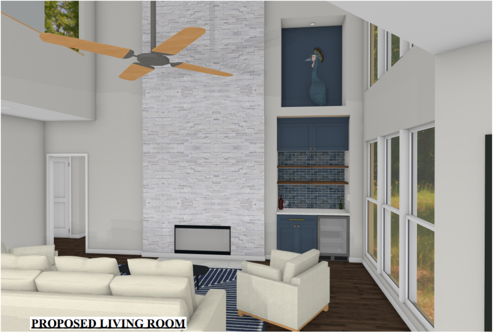
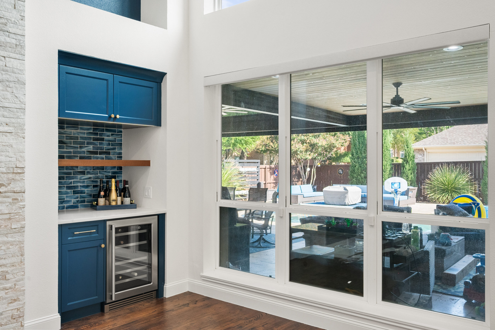
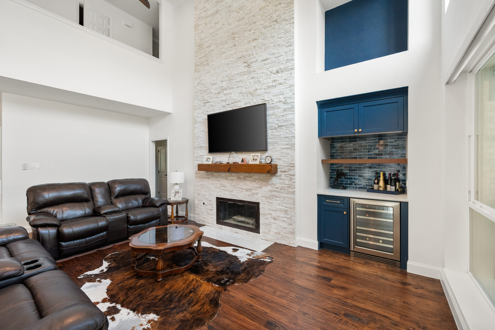
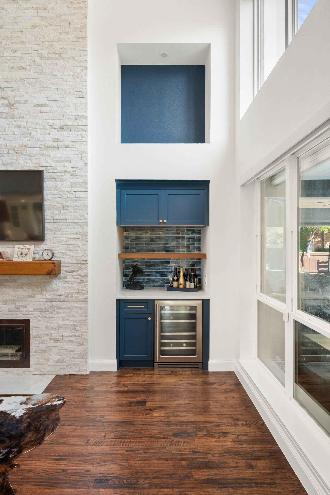
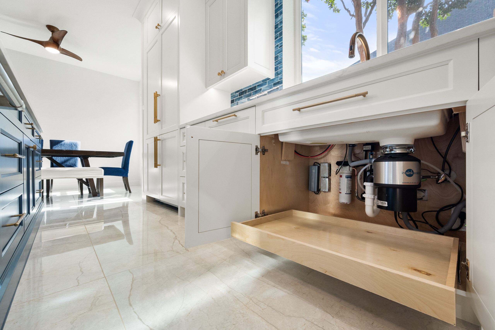
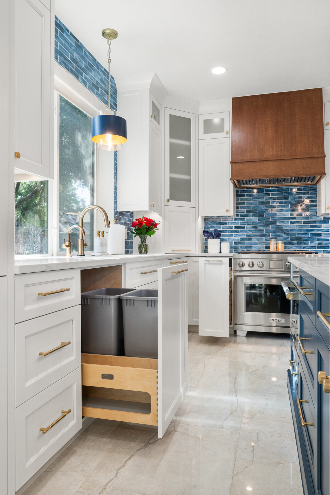
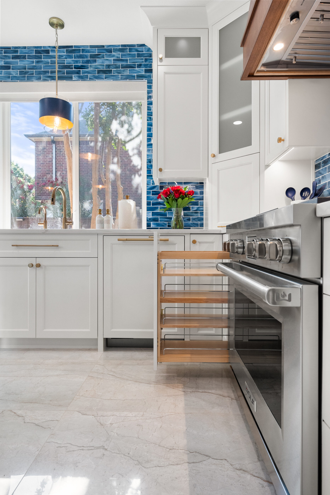
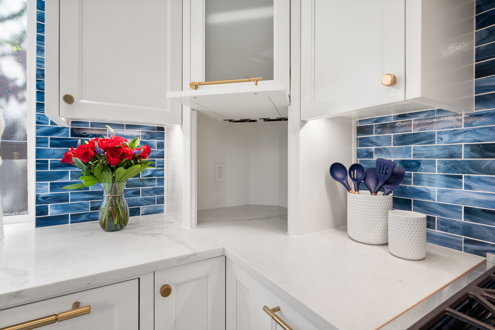
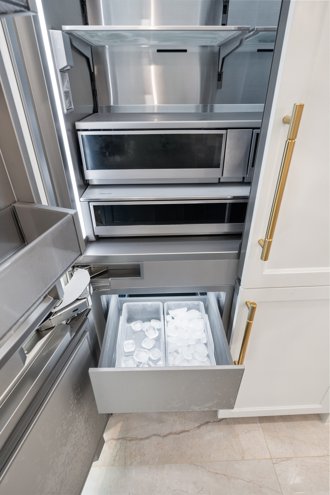
This renovation transformed a closed-off space into a grand, open double-island layout. We removed two load-bearing columns to maximize natural flow and sightlines throughout the main living areas. The cooking zone was upgraded with a gas conversion for a high-end Wolf range. Custom white shaker cabinets surround a bold navy prep island topped with white quartz countertops. Modern features include a hidden appliance garage, custom storage pull-outs, and a matching navy wet bar.
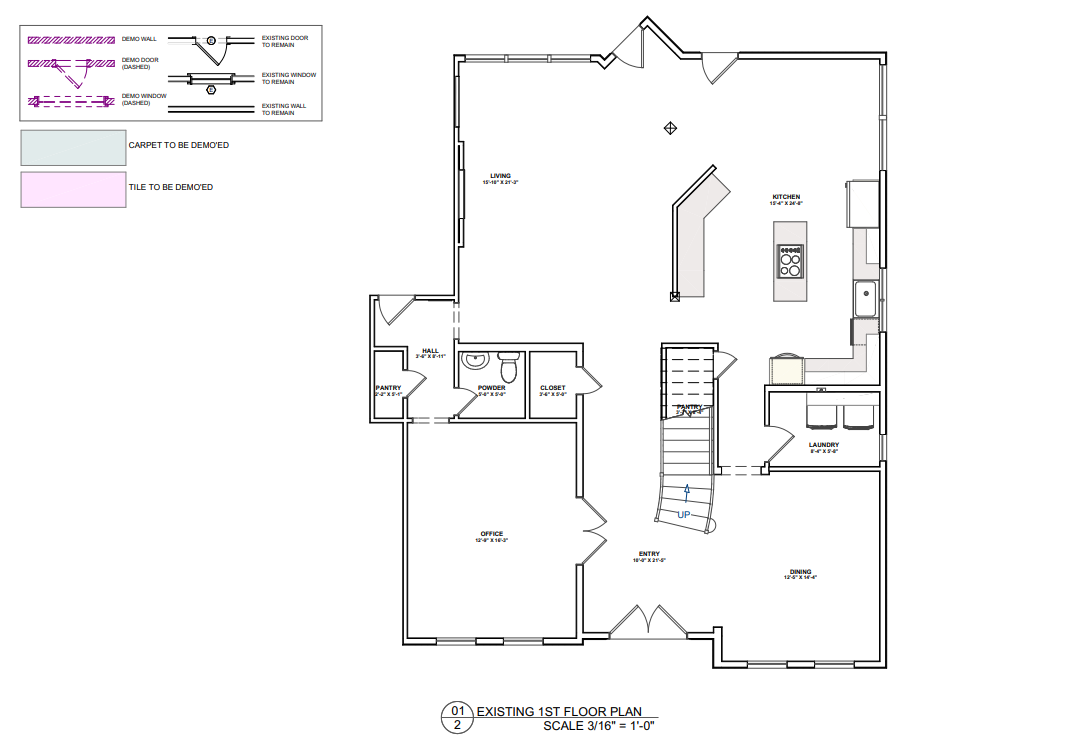
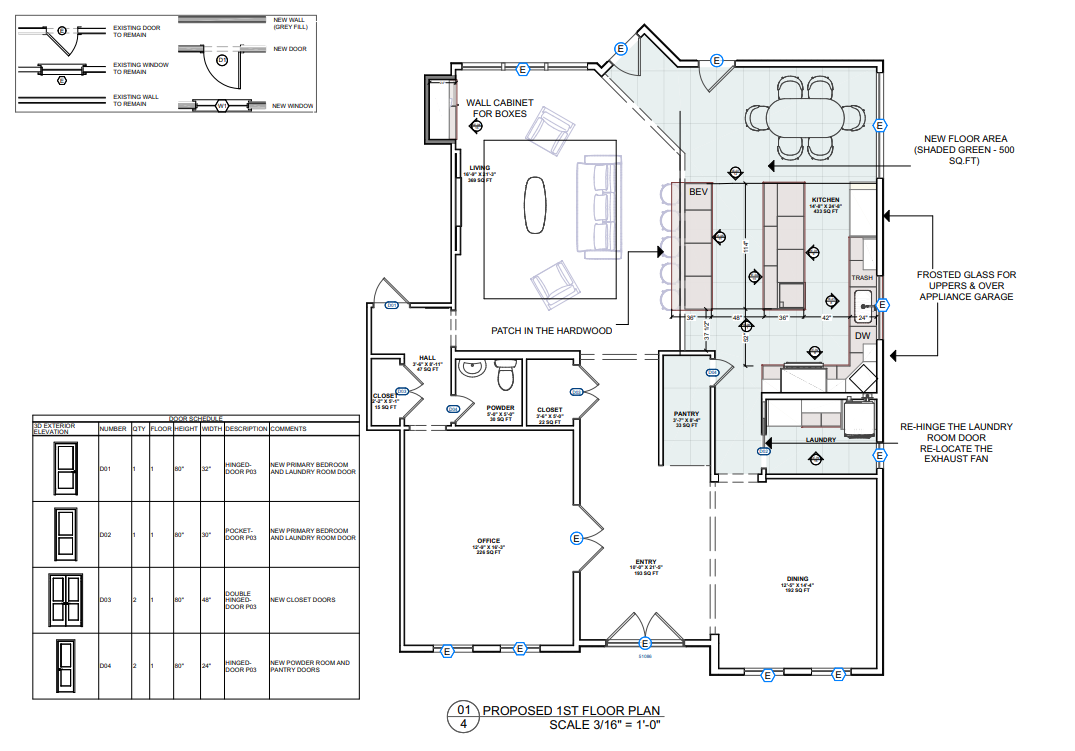
Floorplan

Existing Floorplan

Proposed Floorplan

Overall Design Highlights:

Column Removal: Removed two load-bearing columns to eliminate sightline obstructions completely.

Open Sightlines: Opened the kitchen layout entirely to the adjacent dining and living areas.

Dual Island Layout: Transformed a single-workstation footprint into a spacious double-island configuration.

Navy Prep Island: Featured a bold navy blue primary island with integrated microwave storage.

Secondary Island: Added a white secondary island to provide extra serving space and seating.

Gas Conversion: Converted the cooking zone to accommodate a professional-grade Wolf gas range.

Custom Focal Point: Paired the range with a custom wood vent hood and blue tile.

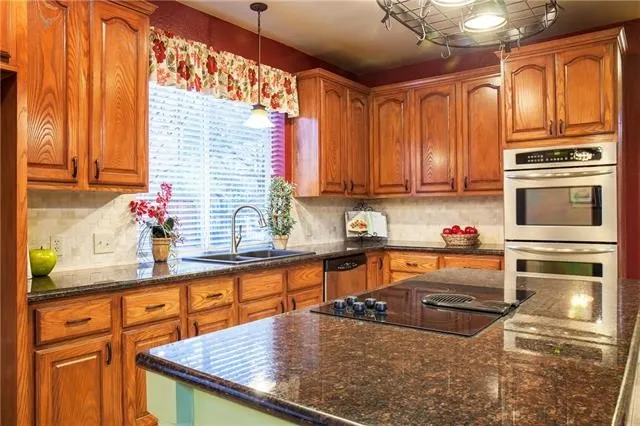
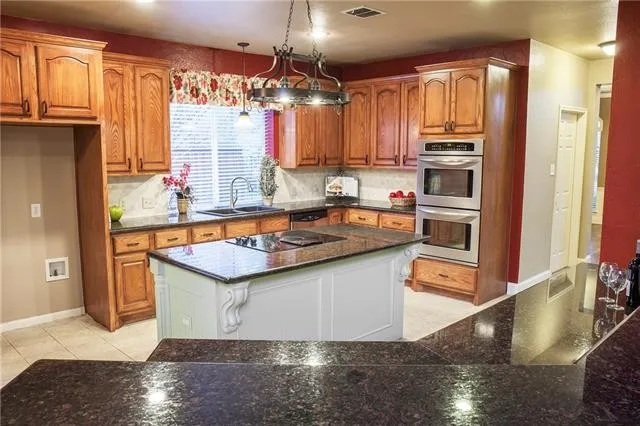
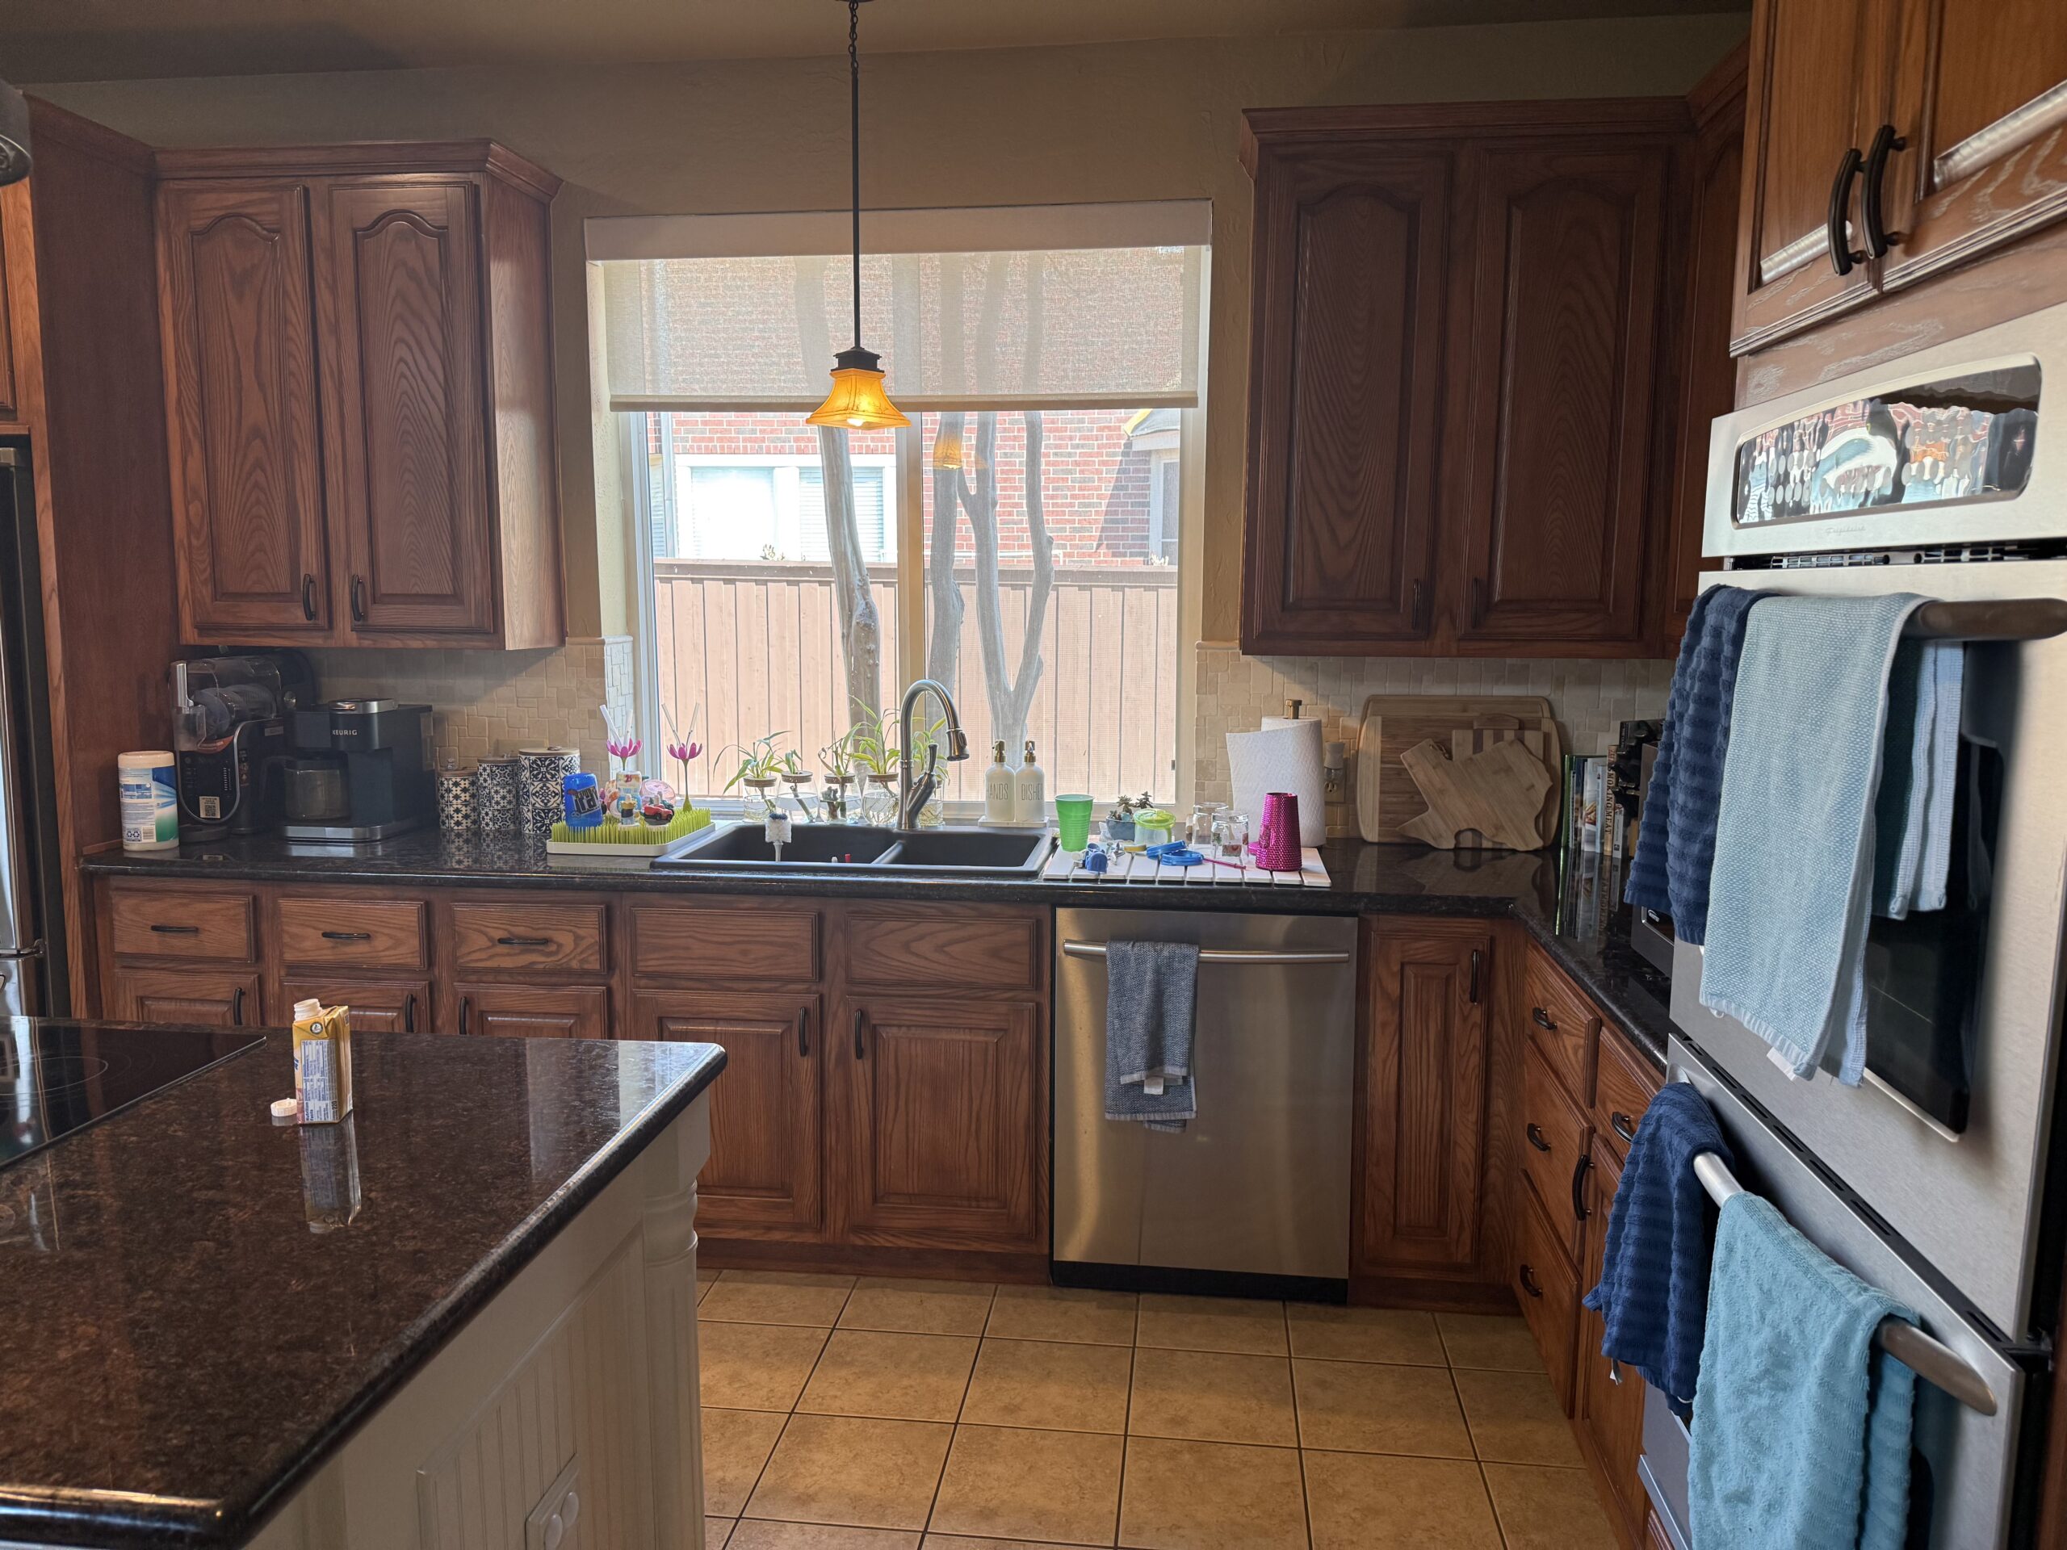
Kitchen

Before

After

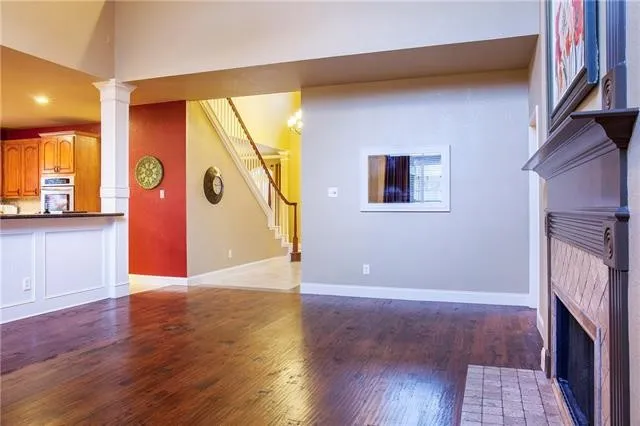
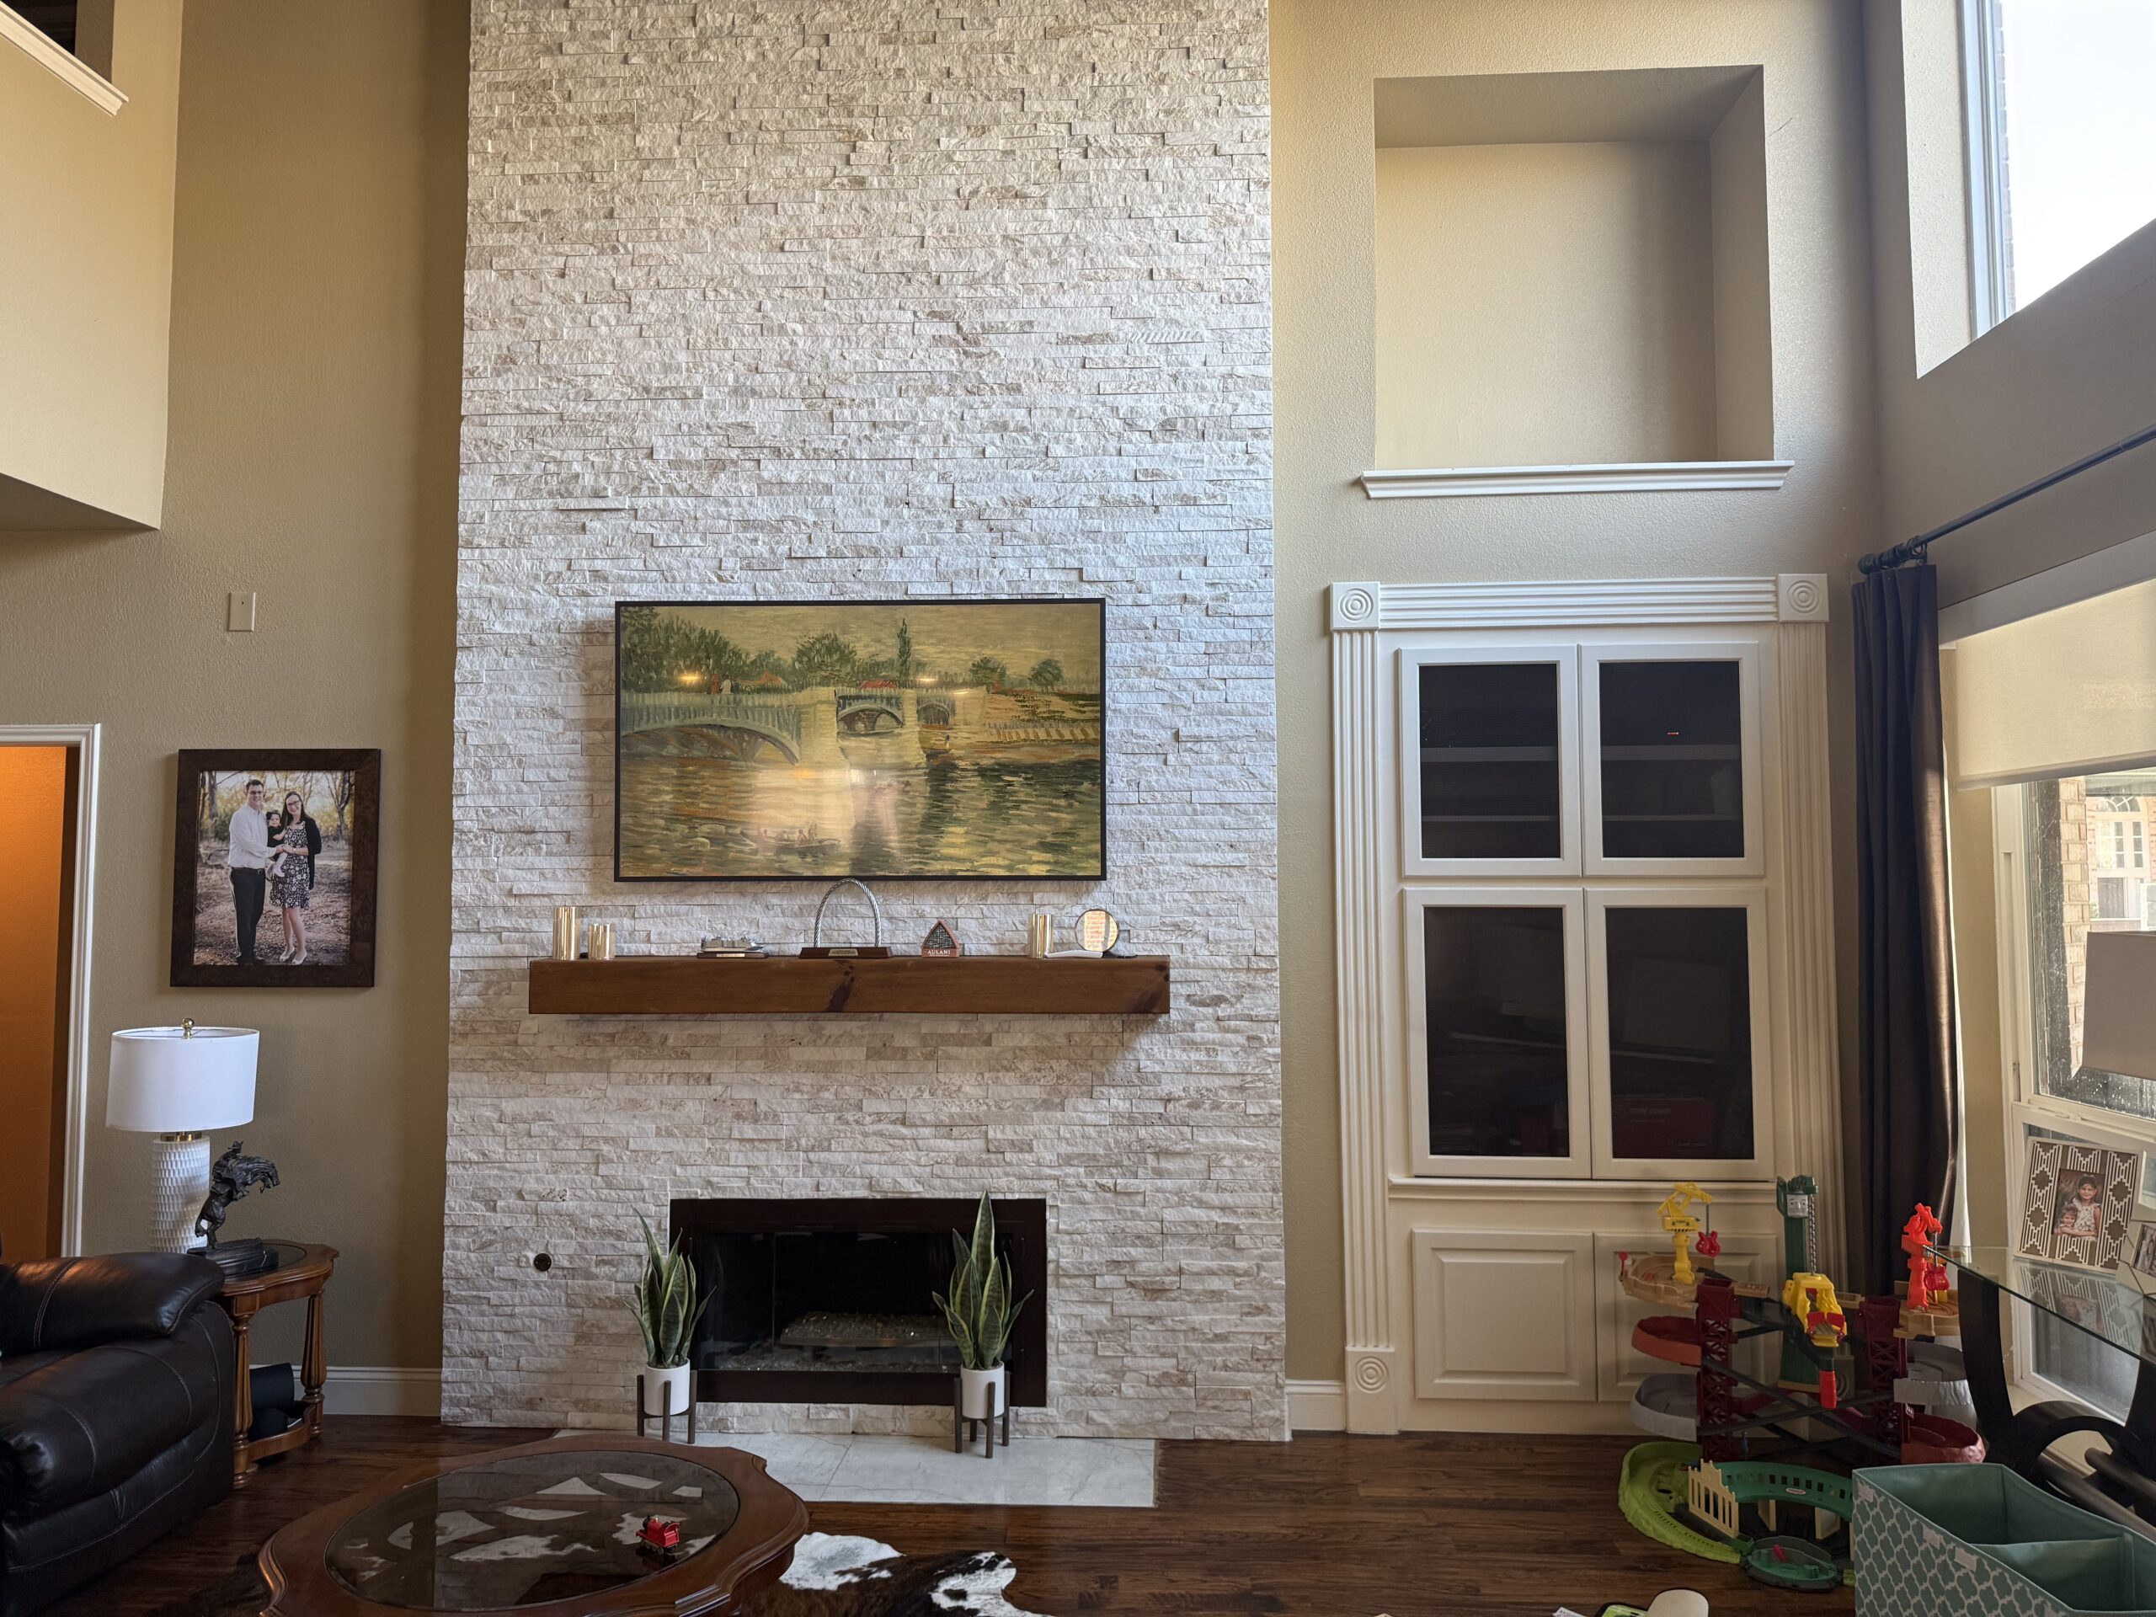
Living Room

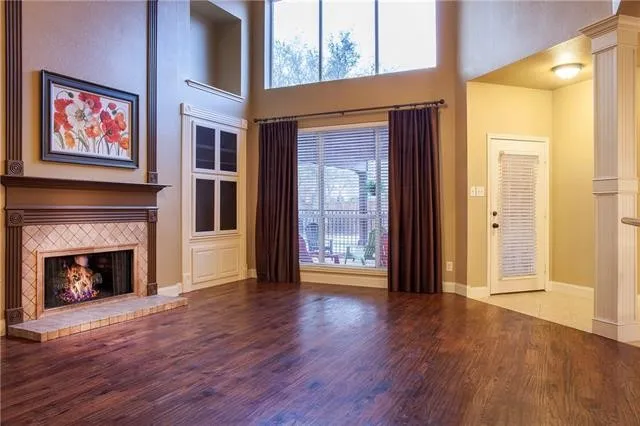
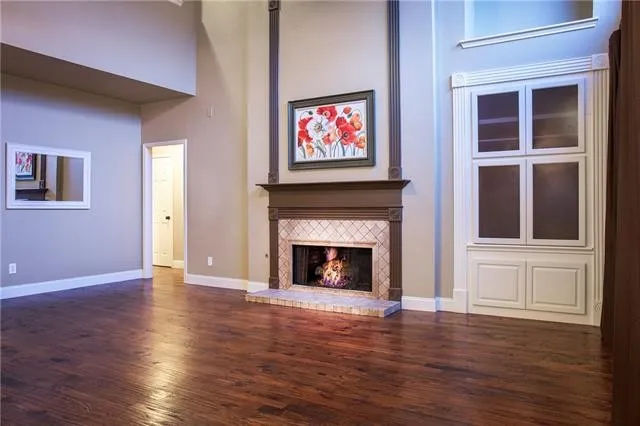
Before

After

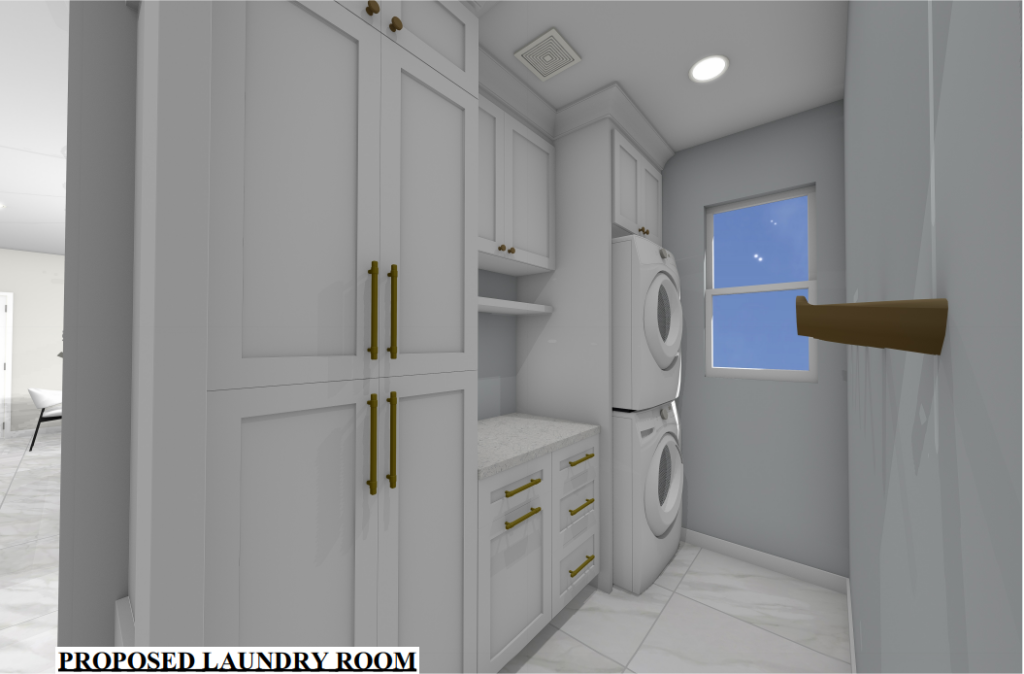
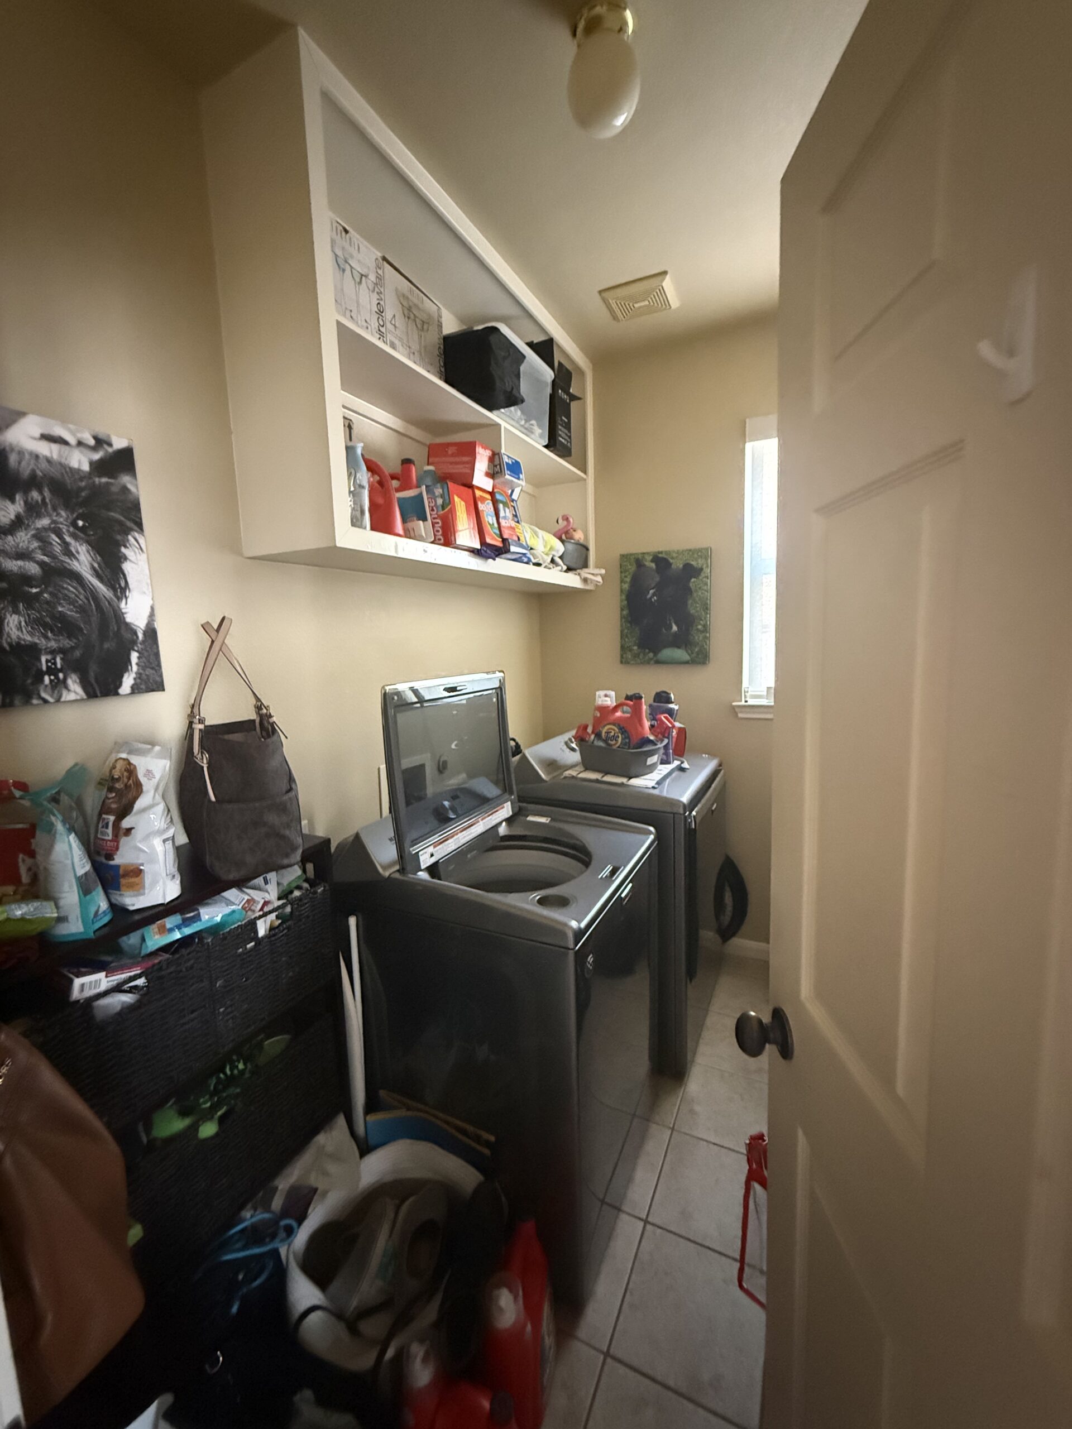
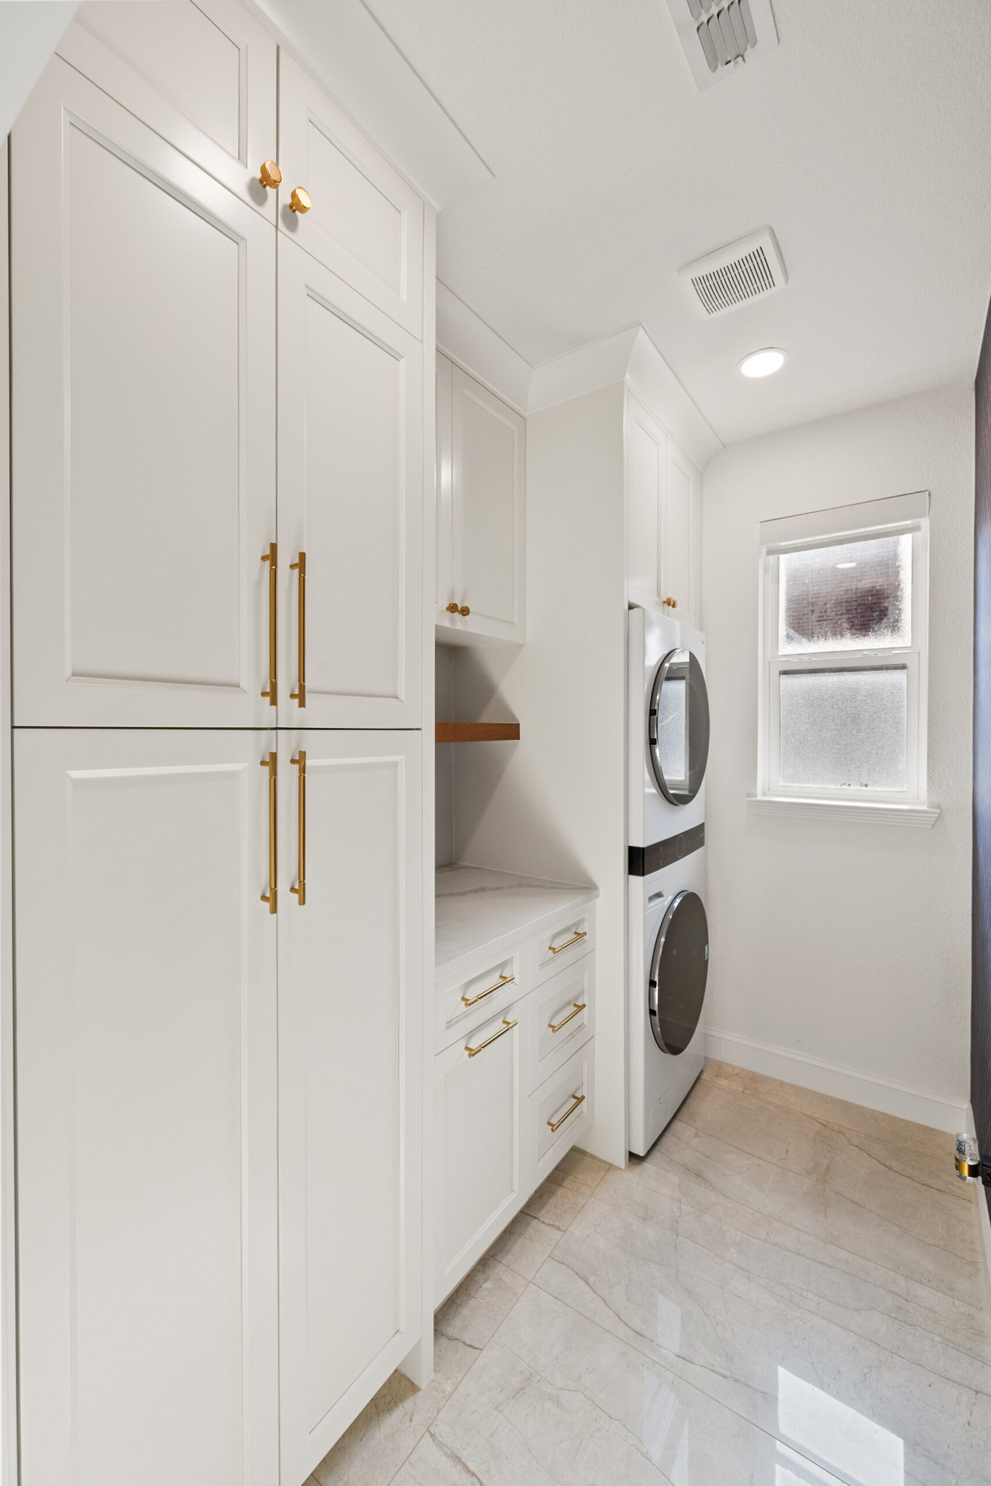
Laundry Room

Before

After

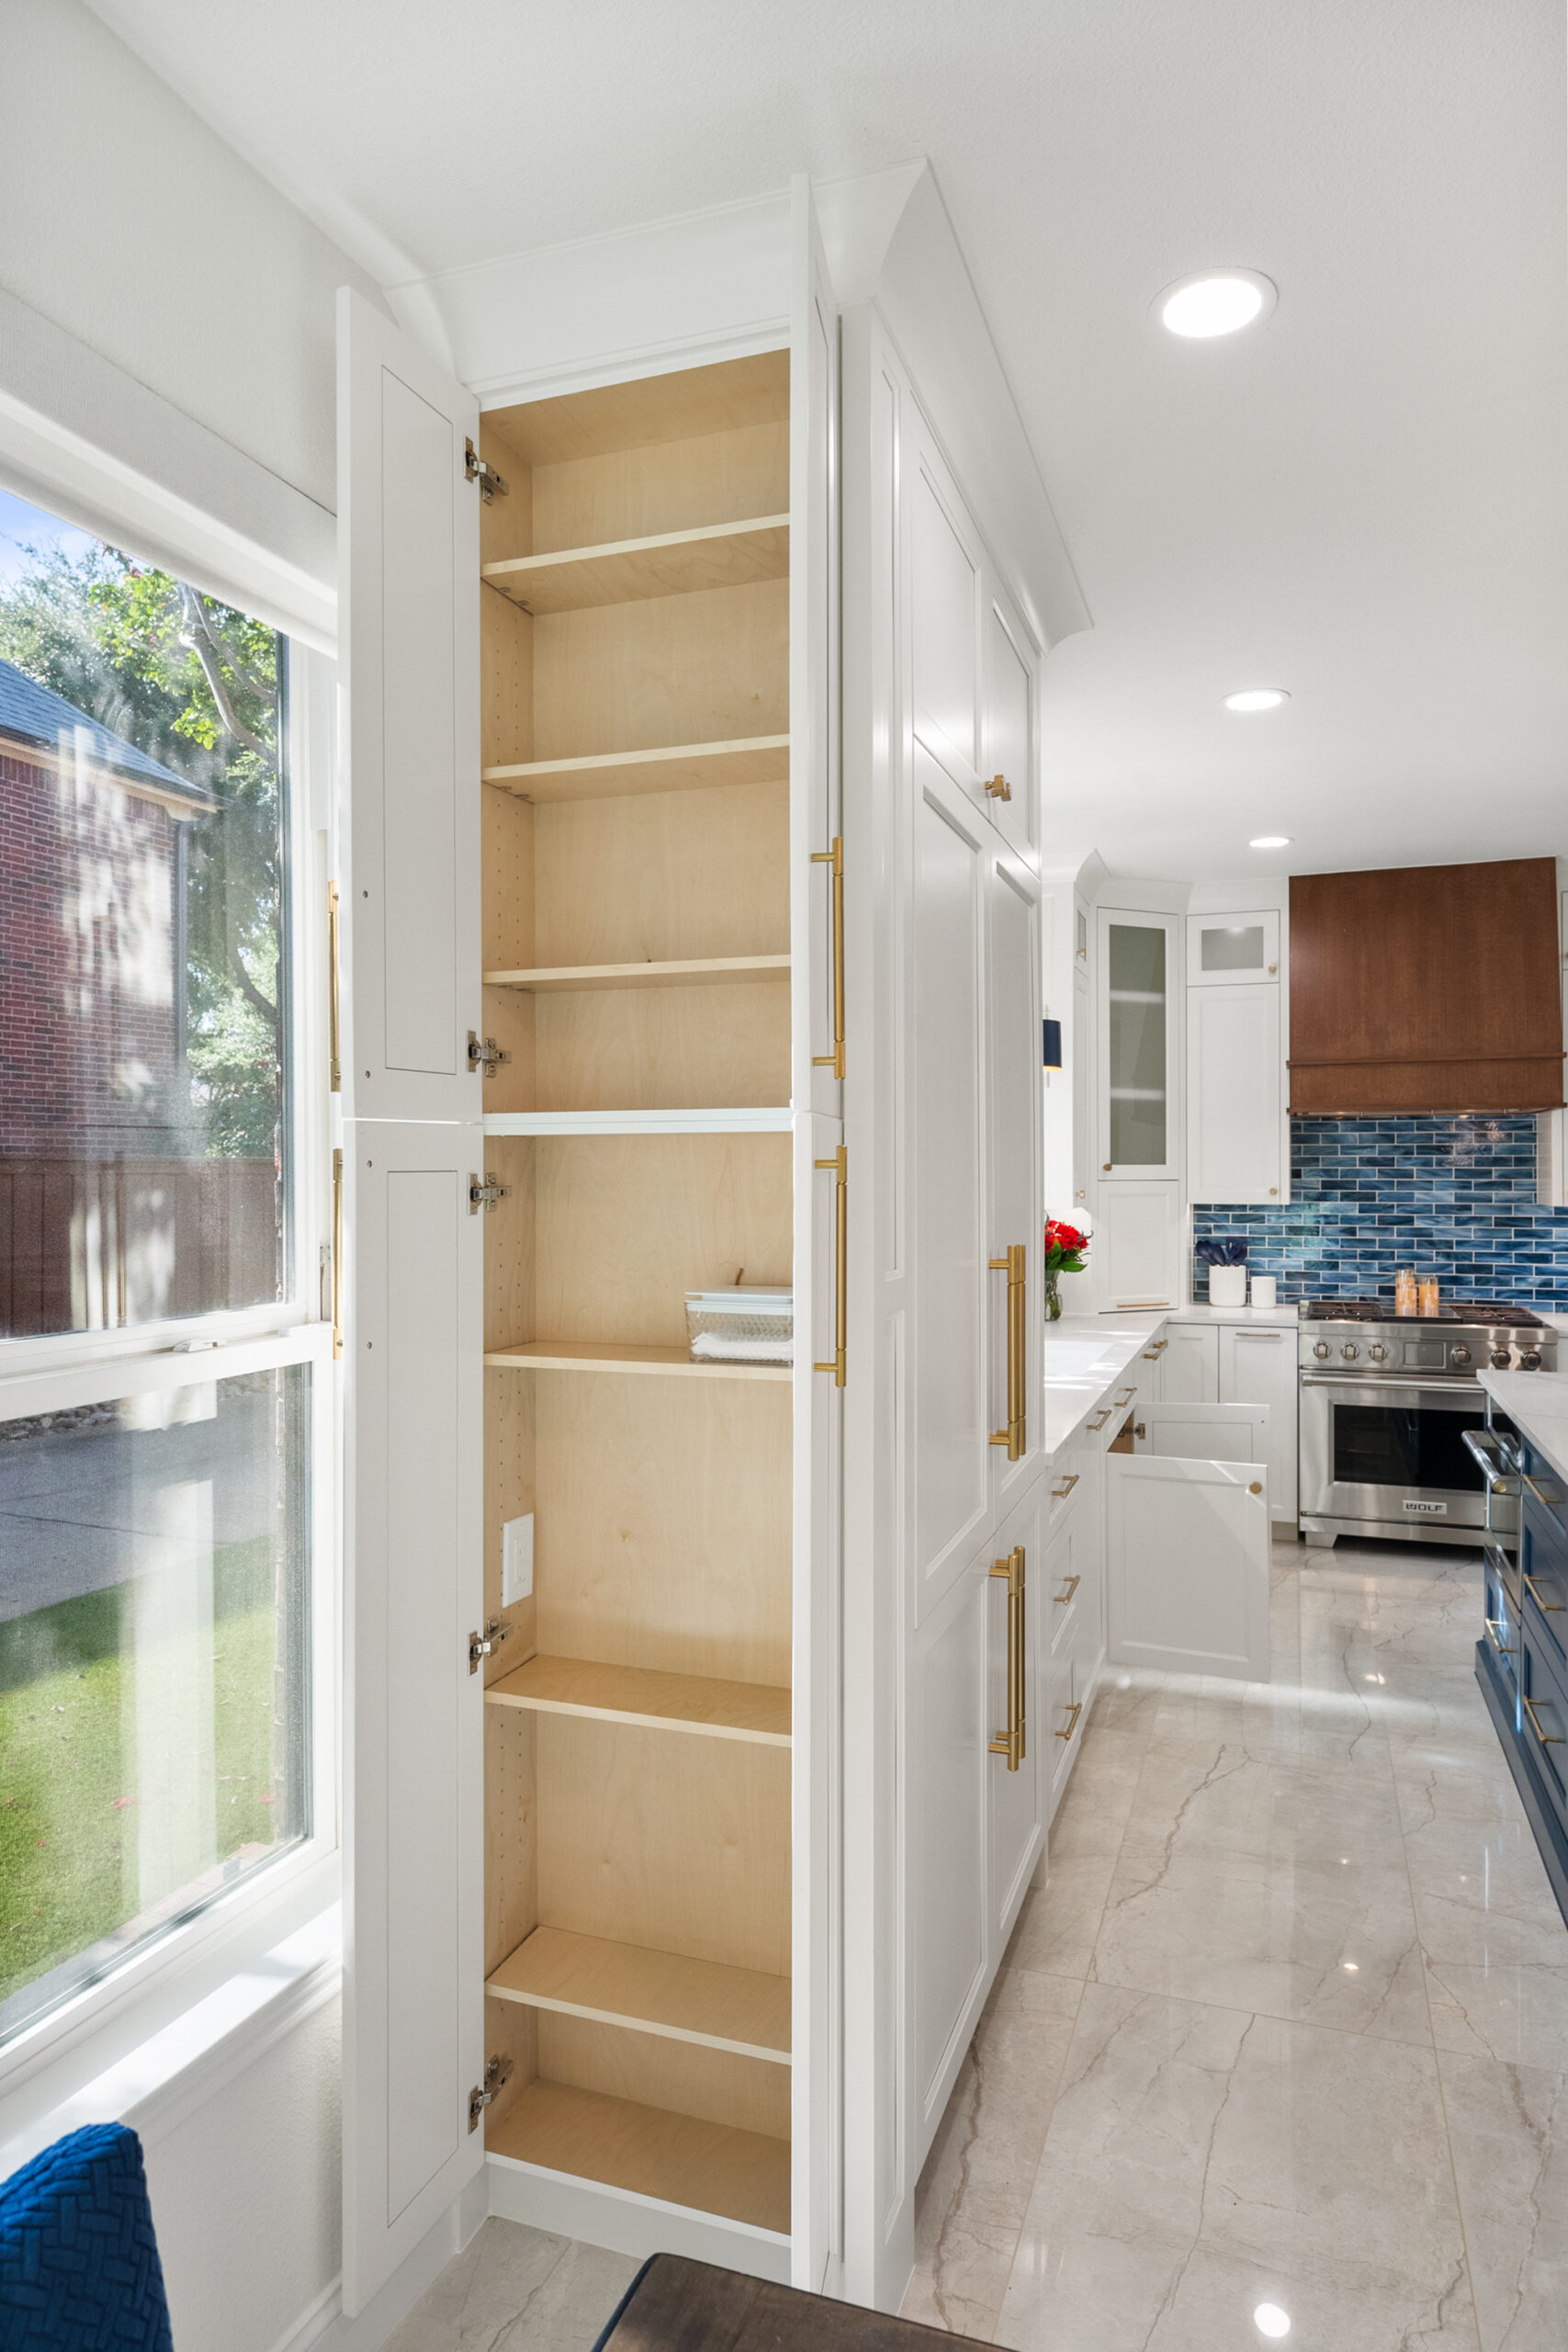
Storage Solutions

- View on Houzz -