Serene Modern Organic: A Transitional Spa-Inspired Primary Suite
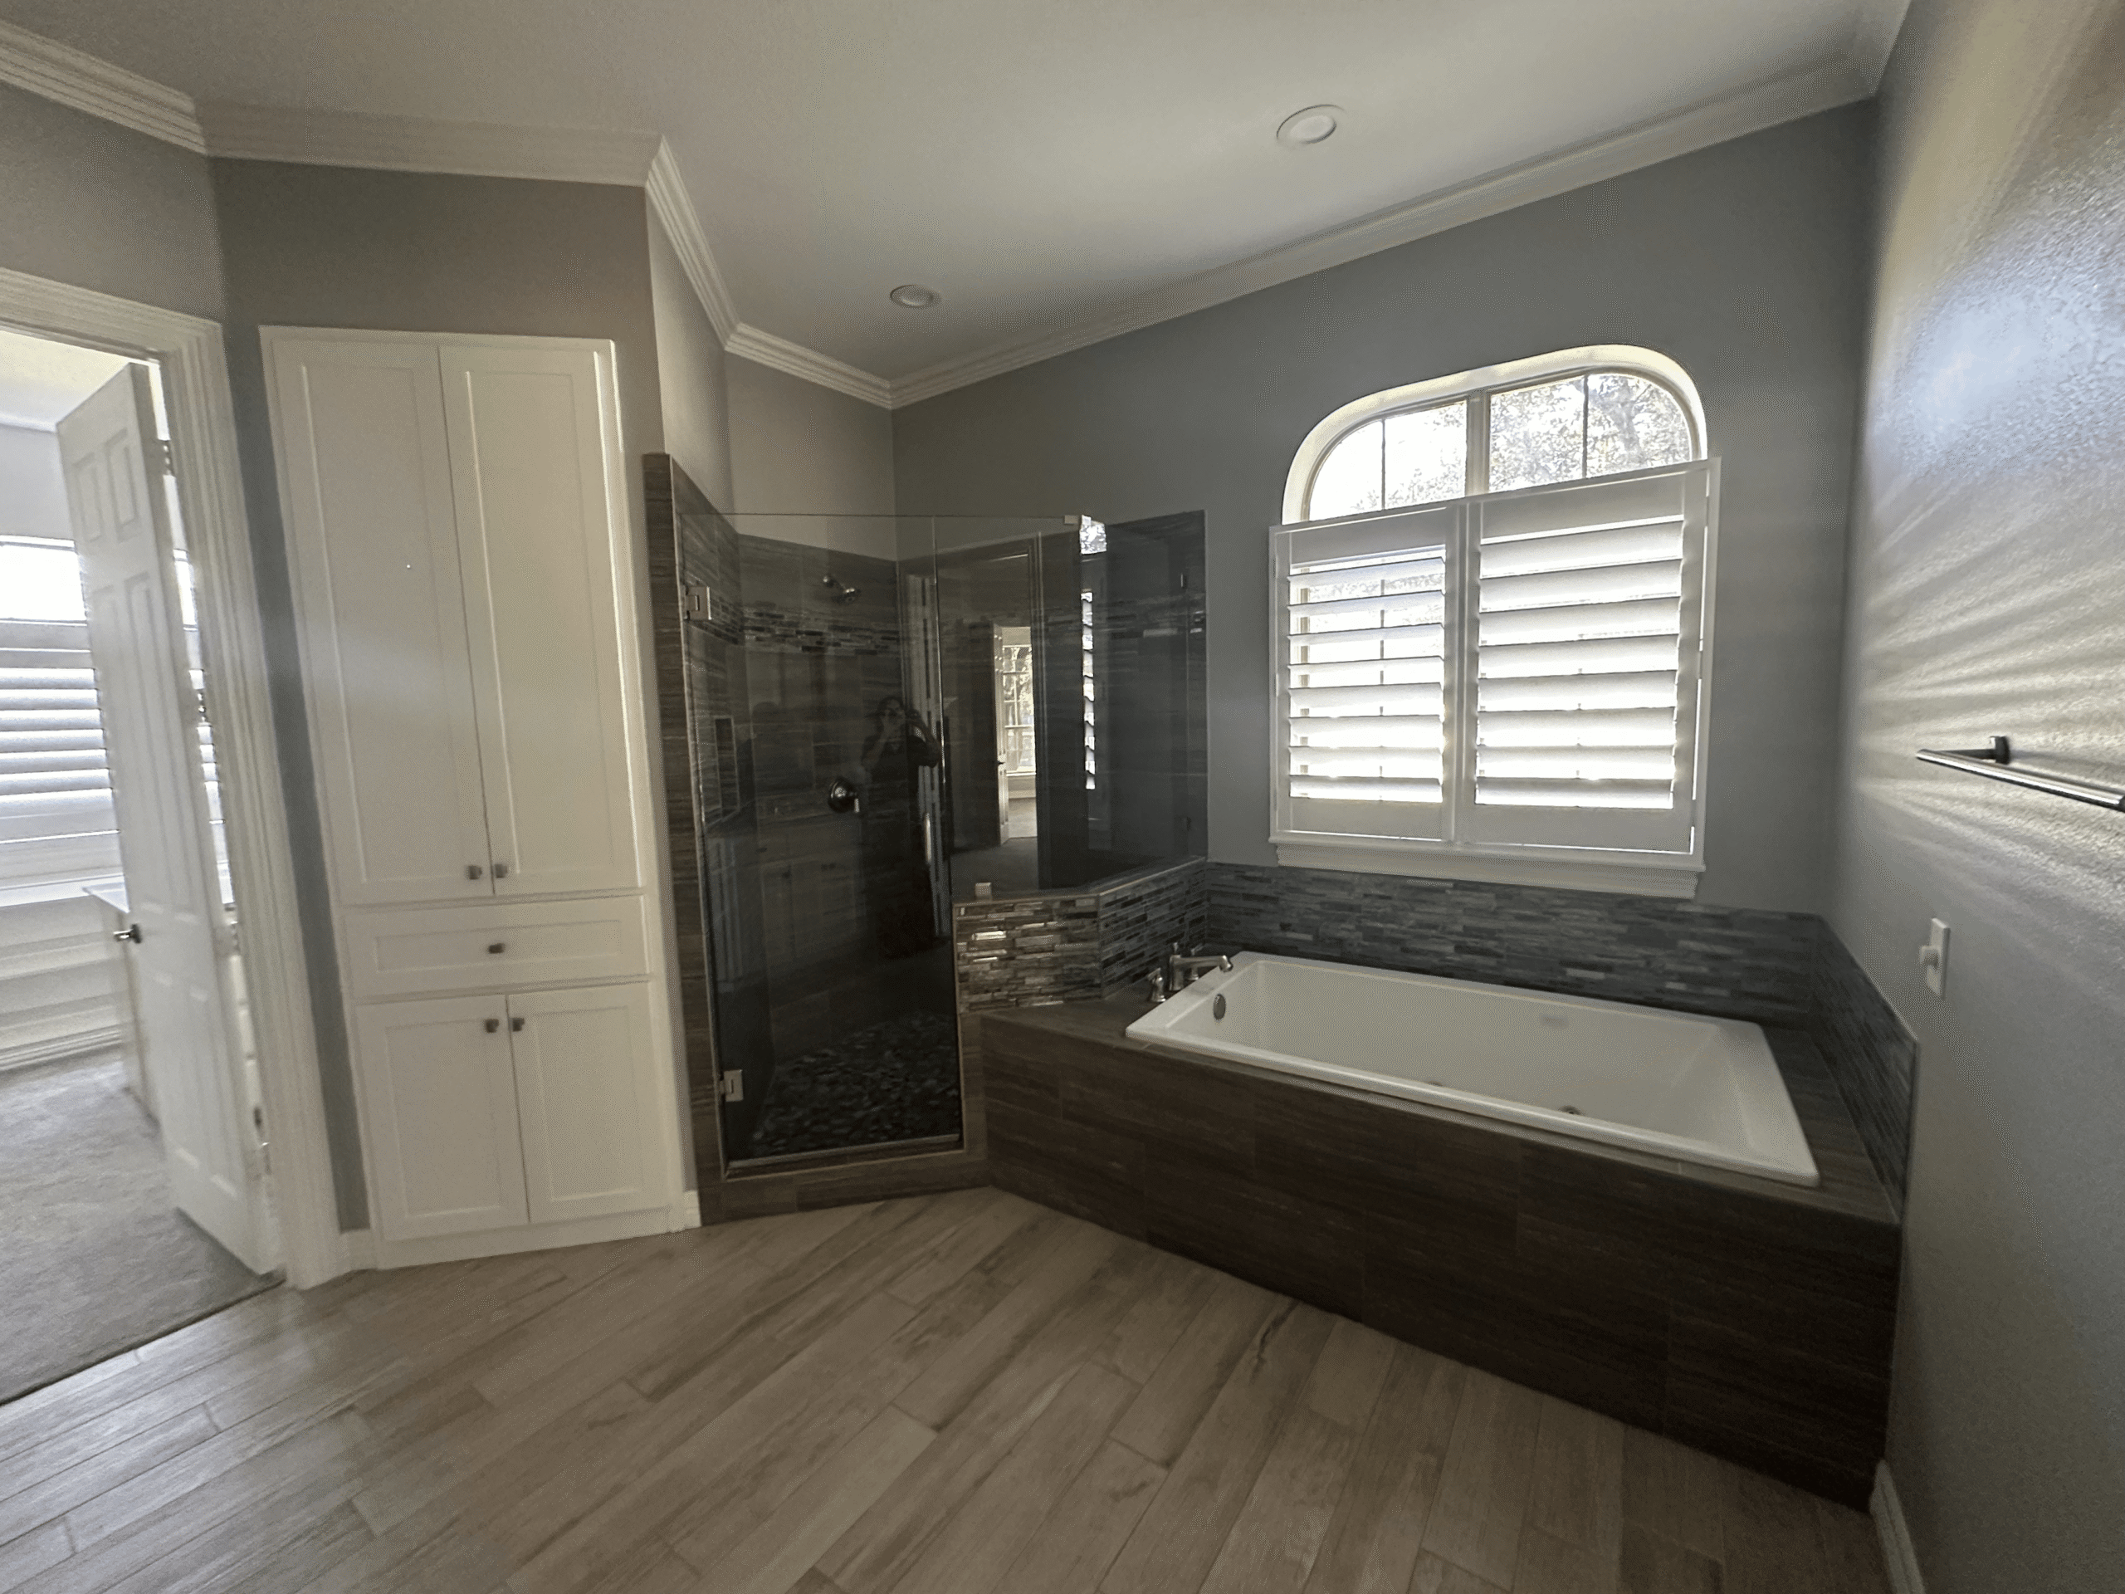
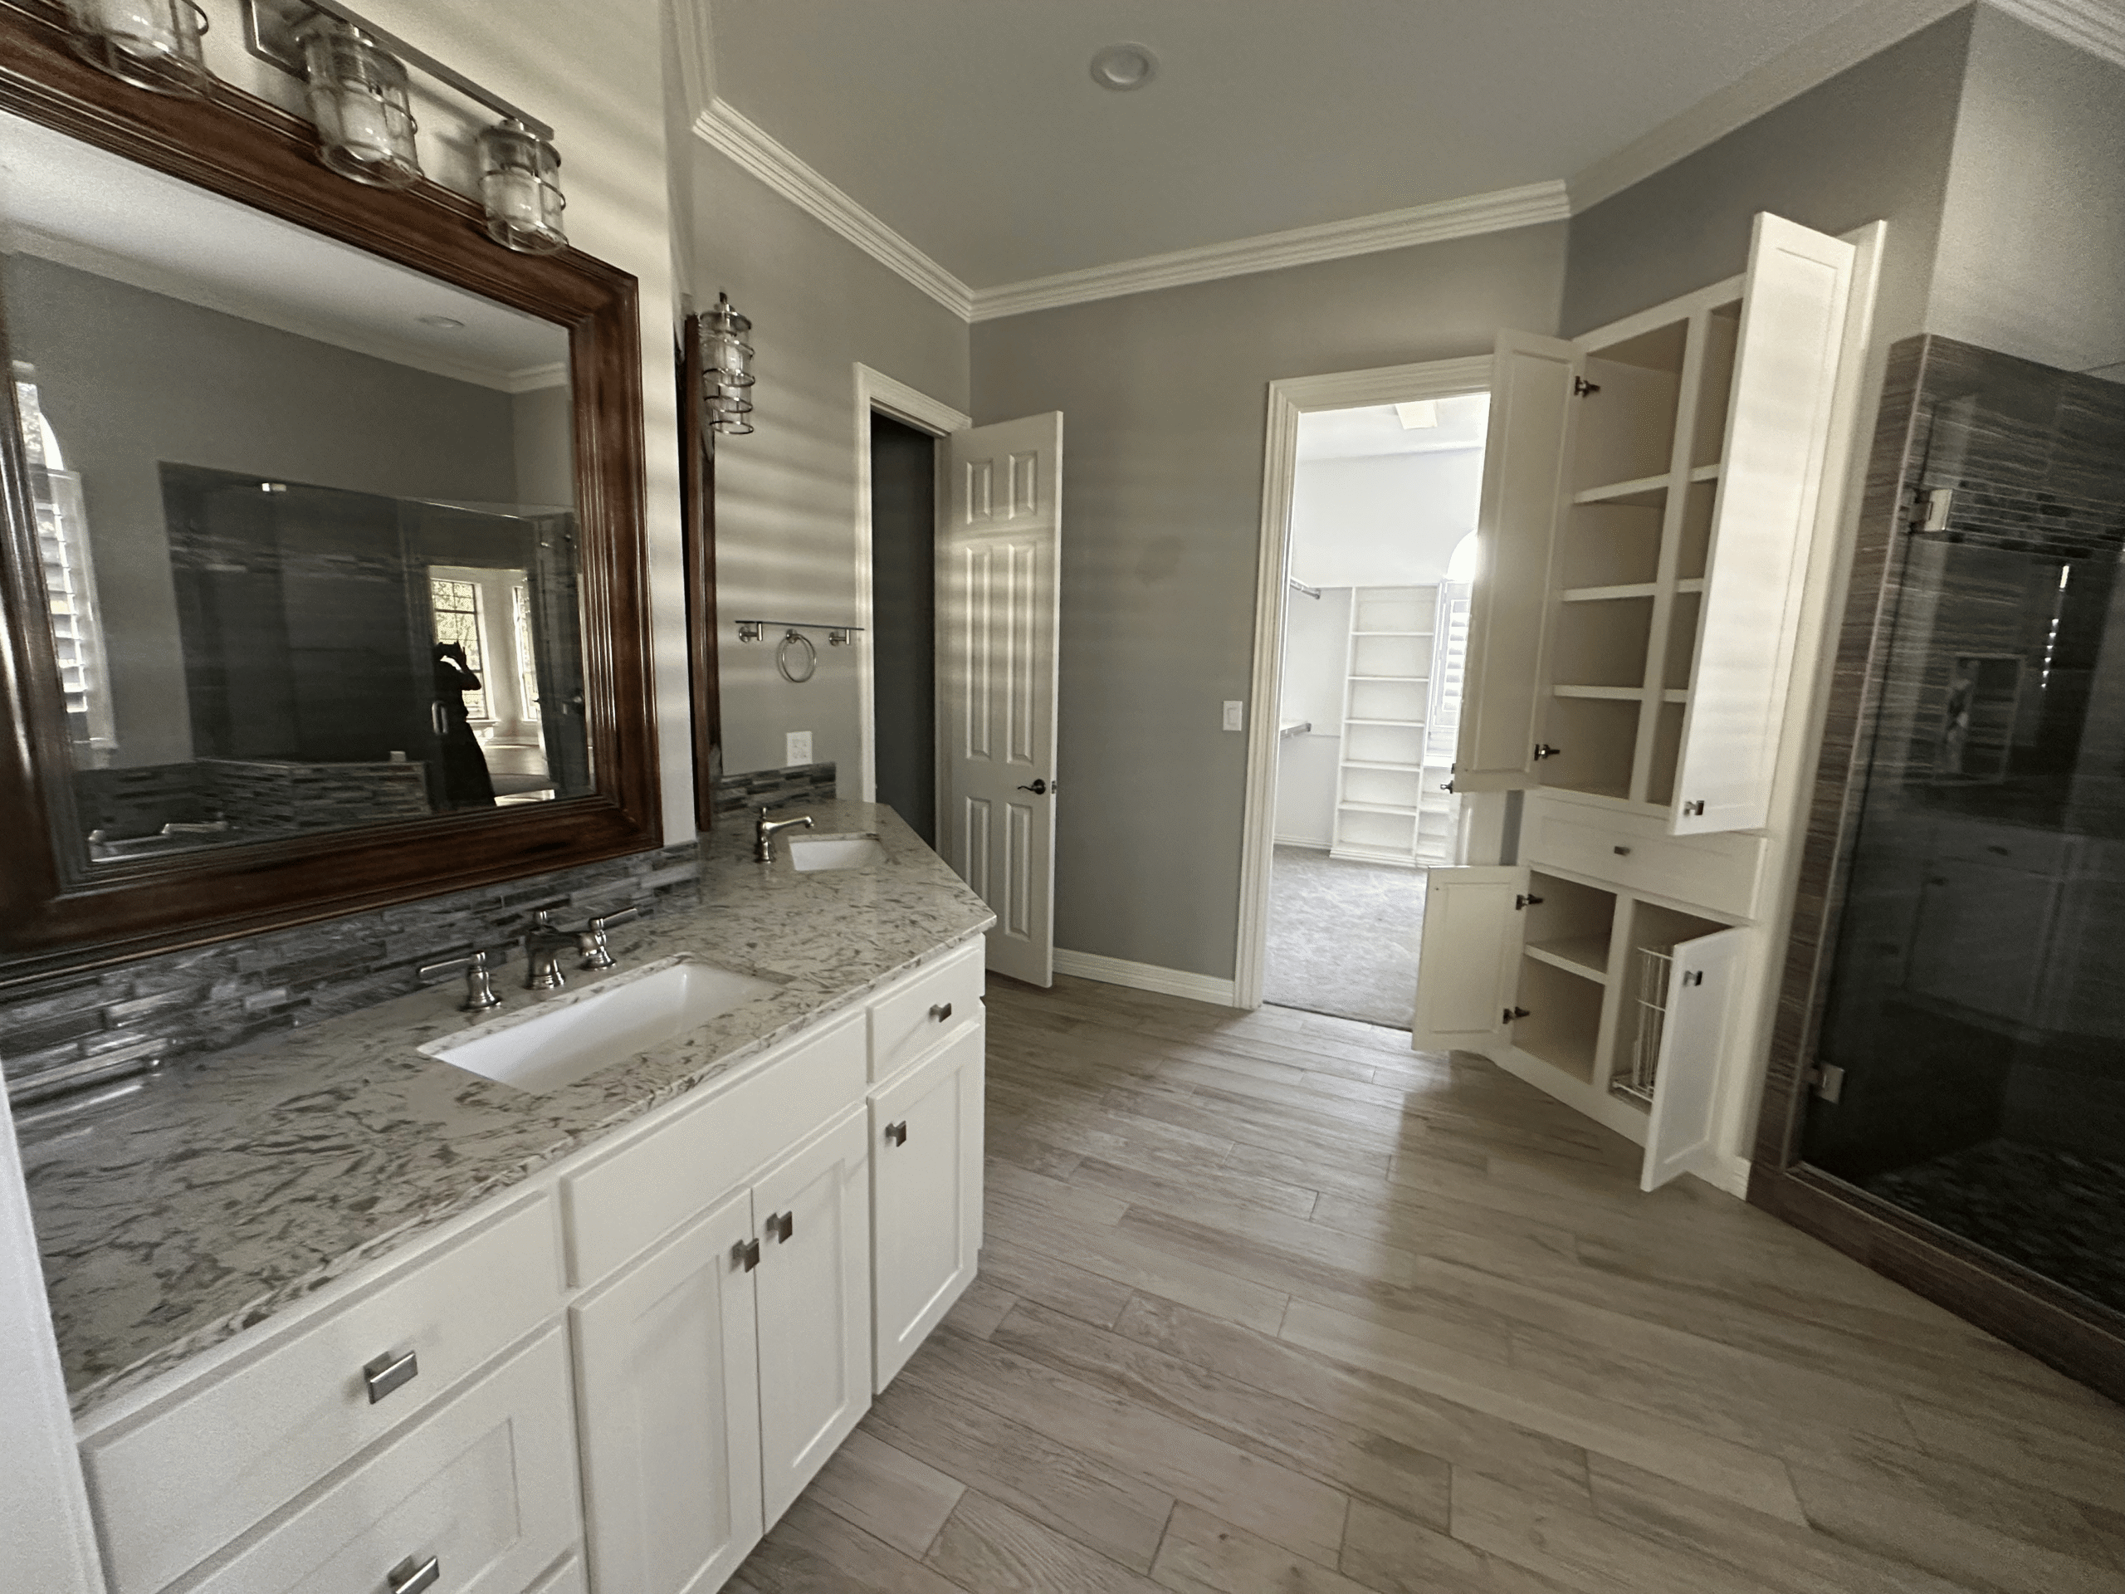
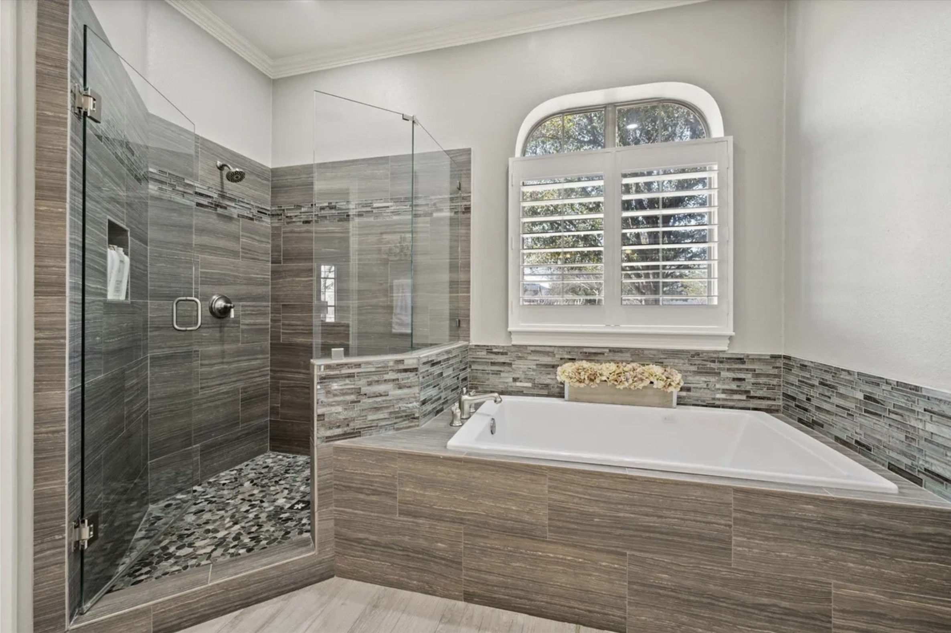
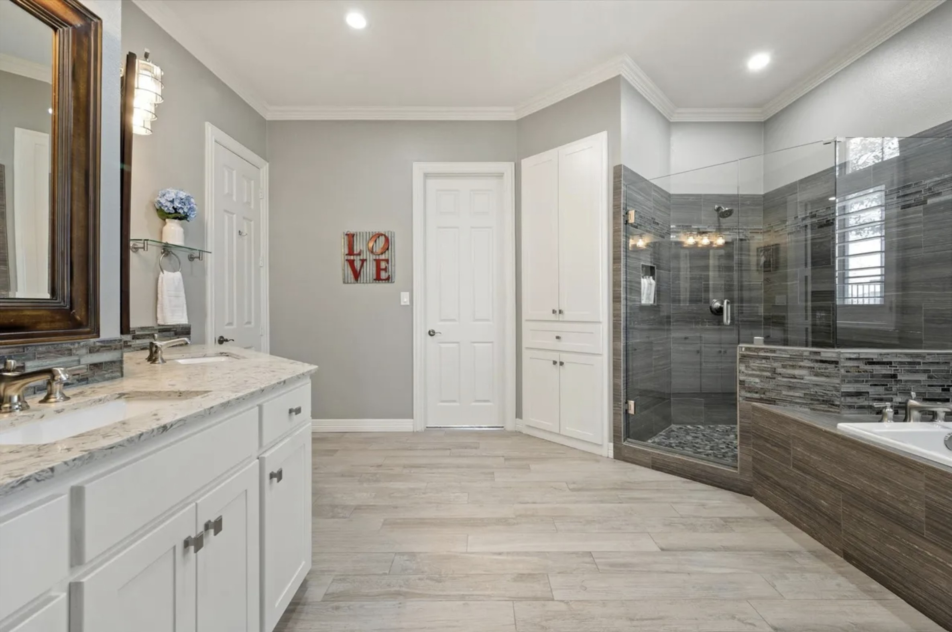
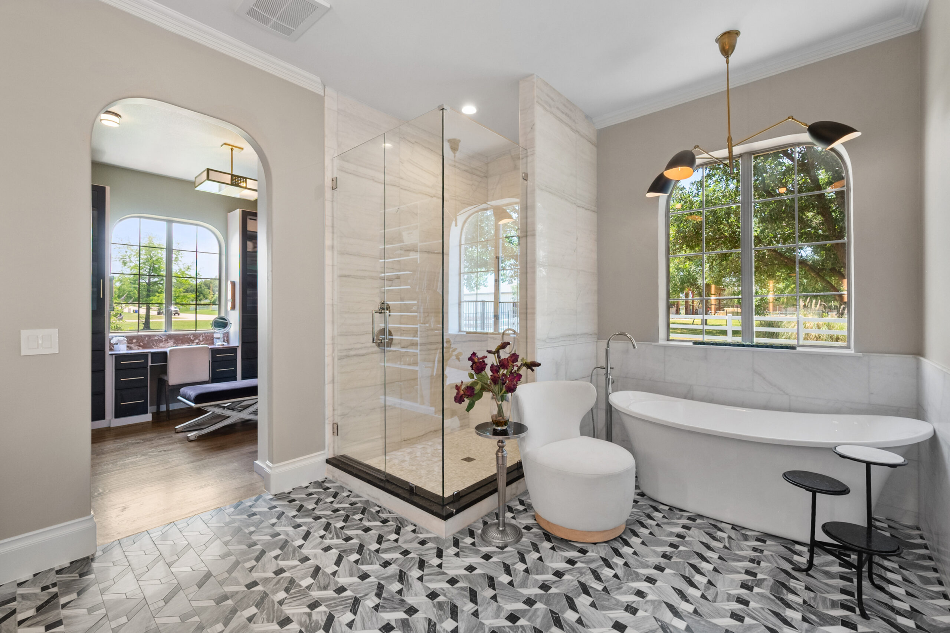
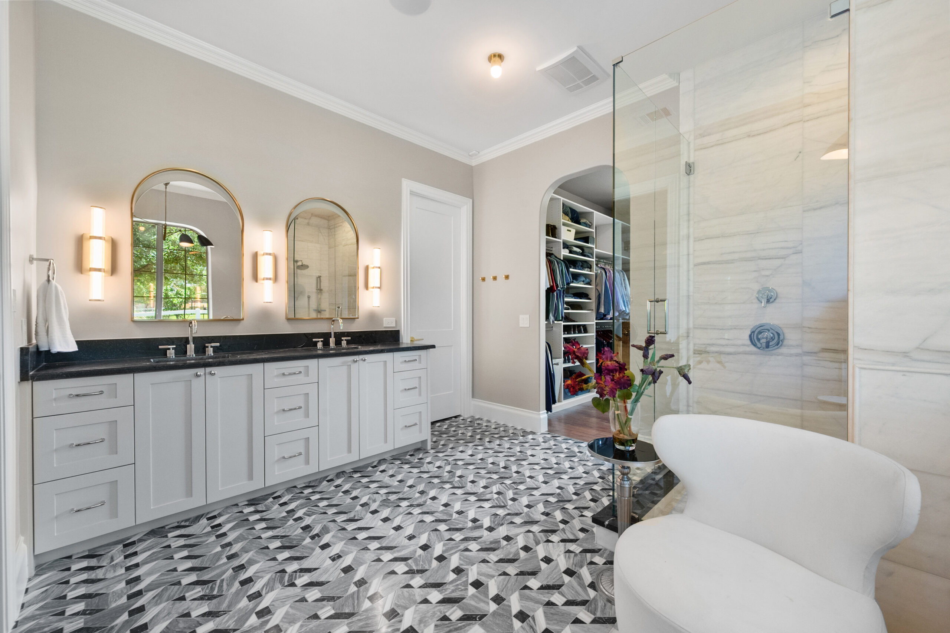
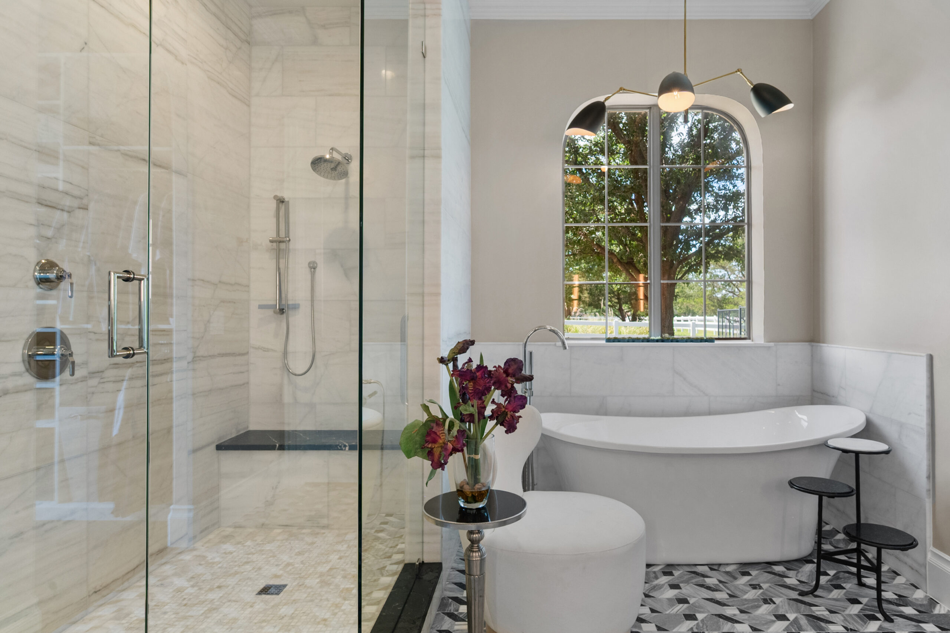
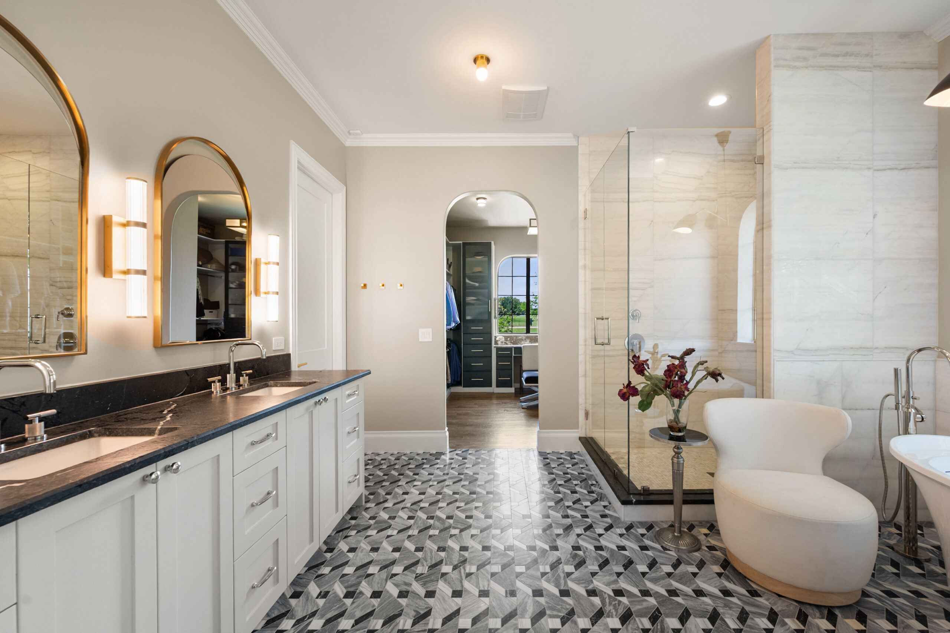
This primary suite transformation eliminated awkward angles and dated built-ins to create a serene, spa-inspired sanctuary. We straightened the previously angled vanity walls to optimize the floor plan and improve natural traffic flow. The heavy, enclosed shower was replaced with a stunning floor-to-ceiling marble slab walk-in featuring a seamless glass entry. A sculptural freestanding soaking tub now anchors the room, serving as a clean focal point for the new layout. We removed a restrictive linen closet to open a wide, arched walkthrough into the luxury walk-in closet suite. Warm wood vanities and burnished brass fixtures provide a soft, organic contrast to the sophisticated marble surfaces. Structural changes reclaimed underused space, allowing for a more expansive and functional layout throughout the entire suite. This redesign successfully balances high-end modern aesthetics with a calm, restorative atmosphere for everyday living.