Modern Transitional Great Room & Kitchen Transformation
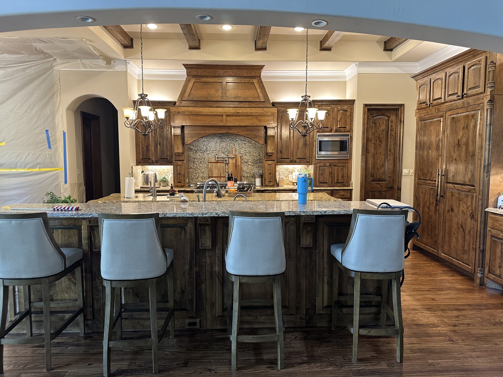
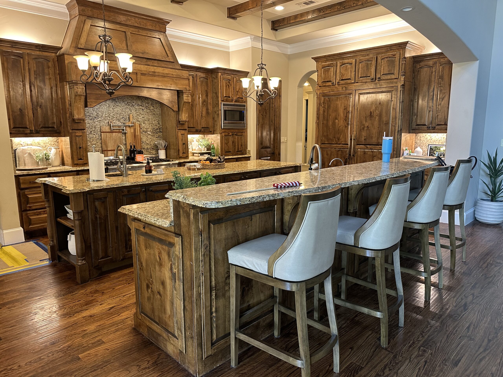
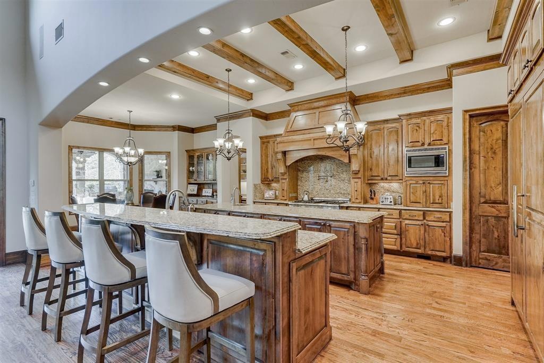
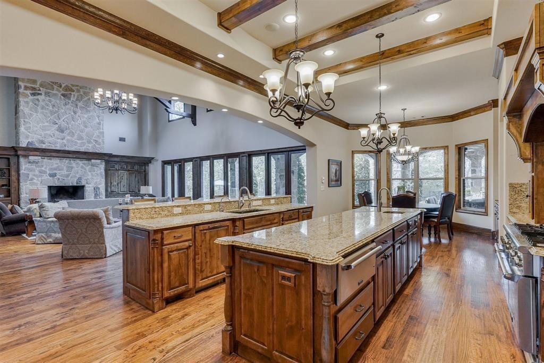
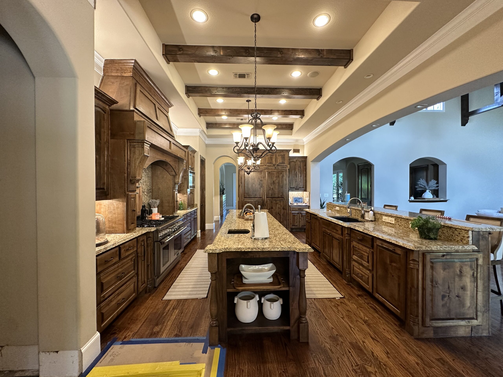
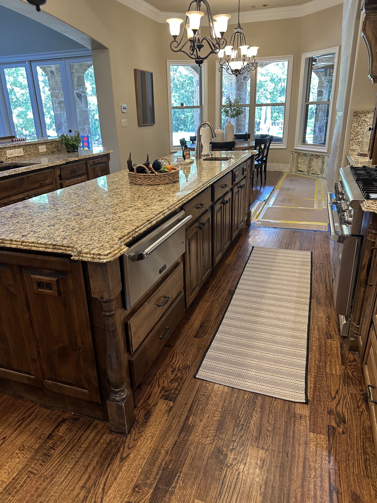
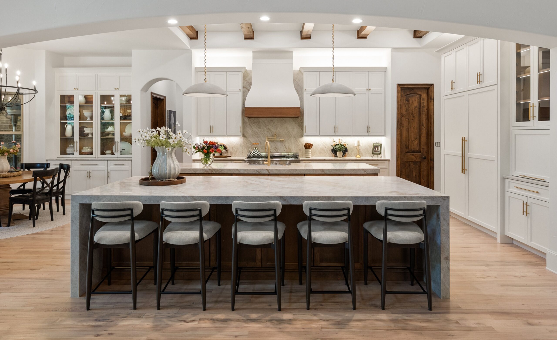
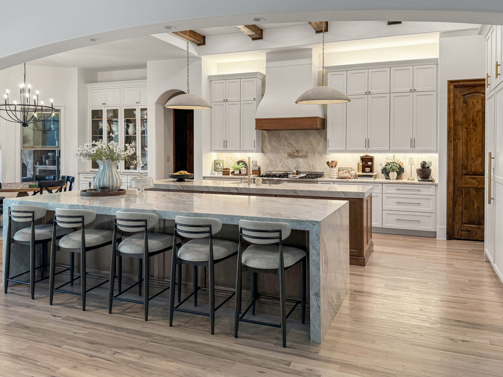
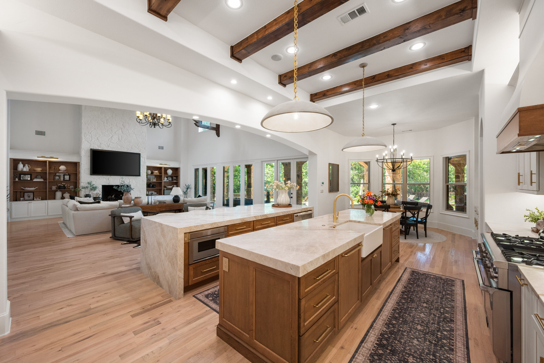
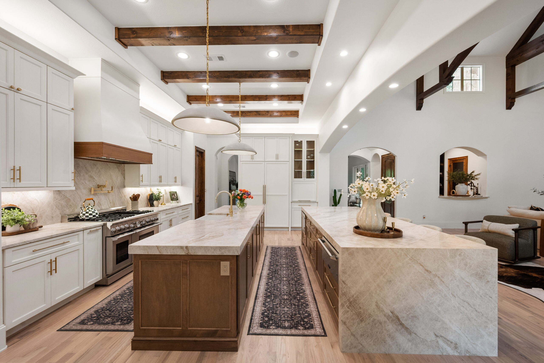
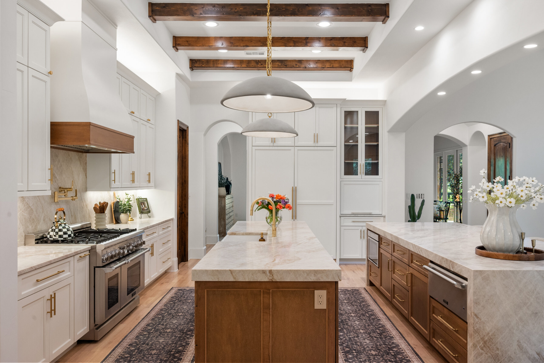
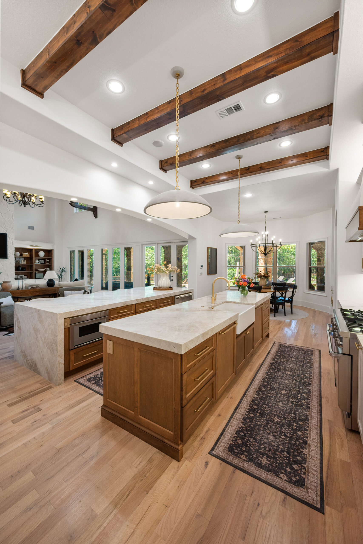
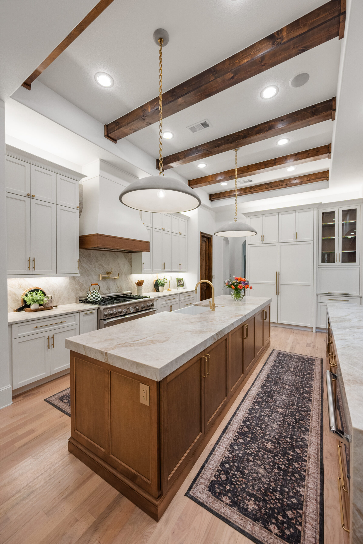
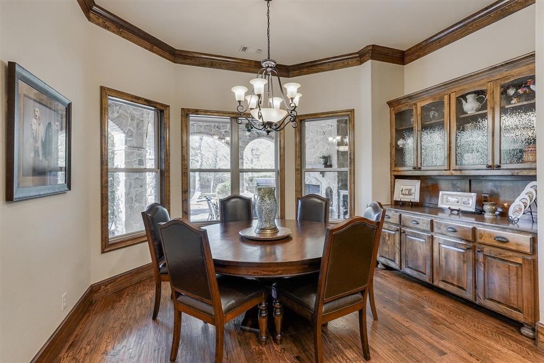
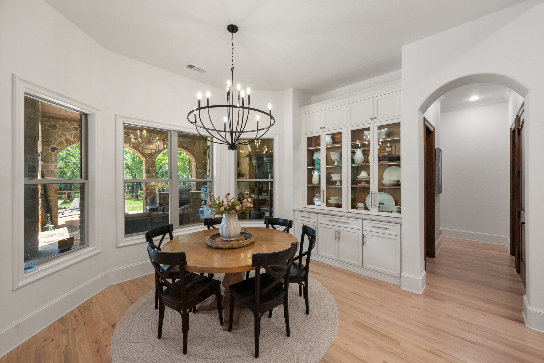
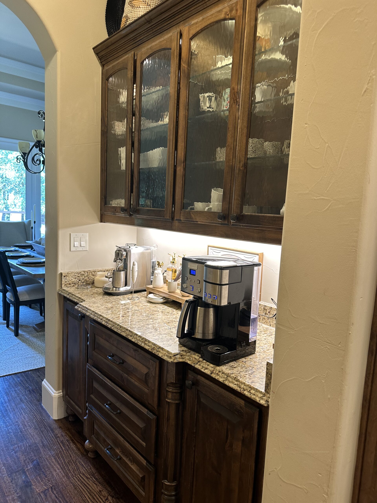
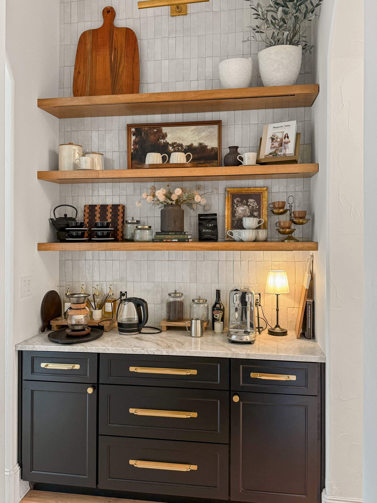
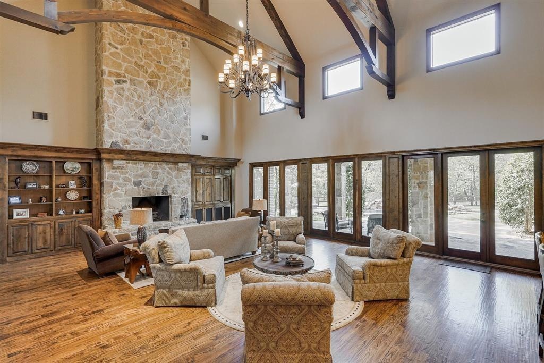
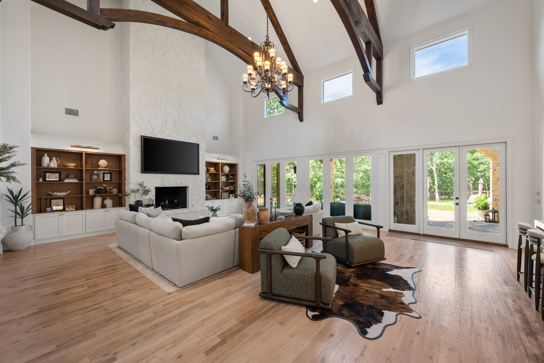
This renovation transformed a heavy, traditional space into a bright, airy modern masterpiece with a cohesive open-concept design. The project revitalized the central living area, replacing a dark stone aesthetic with a white floor-to-ceiling fireplace and timber trusses. In the kitchen, the cramped layout and raised granite islands were removed to create a seamless transition into the great room. It now features a gourmet range wall with a plaster hood, quartzite slabs, and integrated professional appliances. This focus on flow extended to the dining nook, adding a glass-front hutch and a black wagon wheel chandelier. Finally, the butler’s pantry became a modern beverage station with stacked zellige tile and white oak floating shelves.