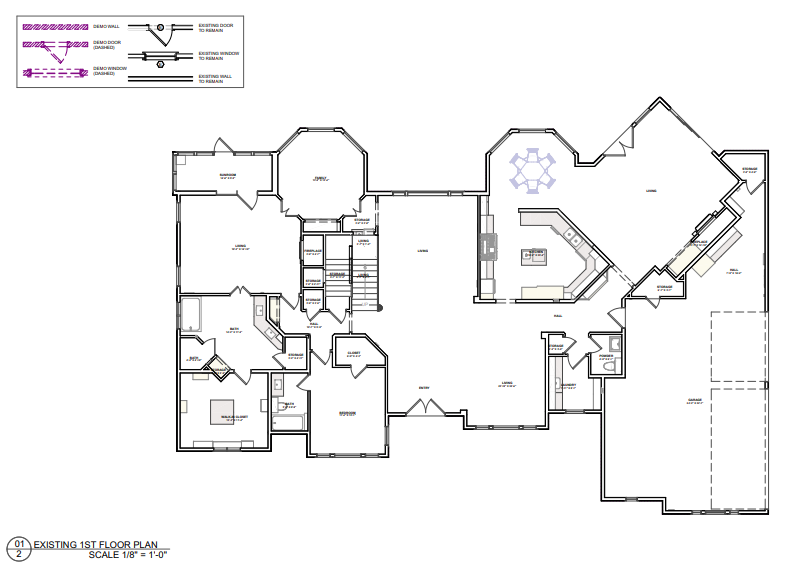
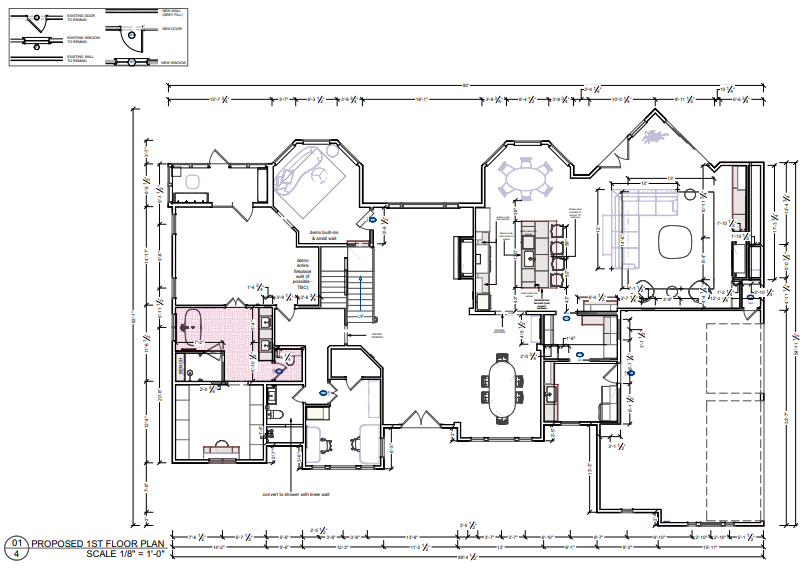
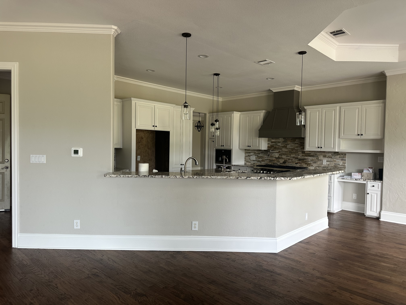
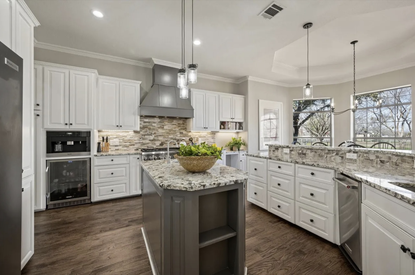
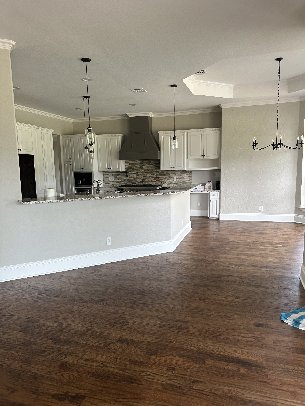
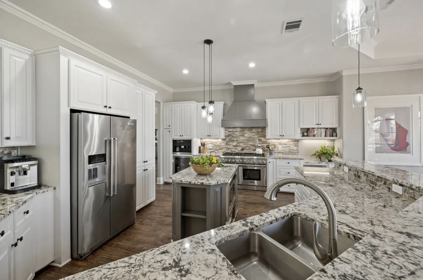
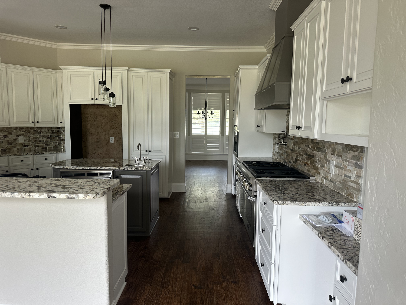
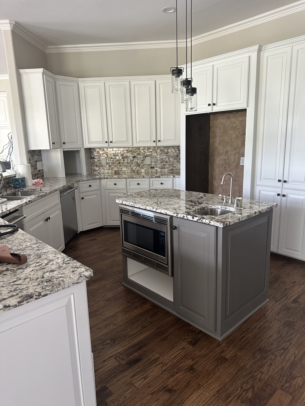
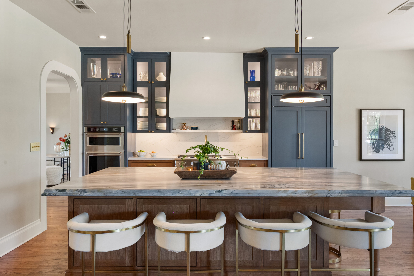
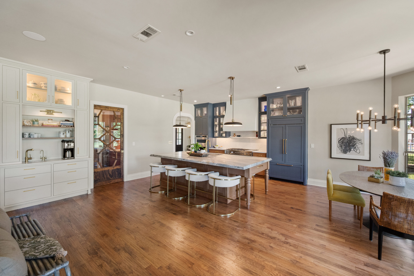
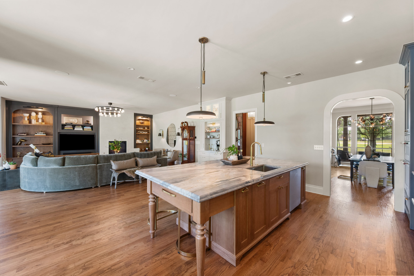
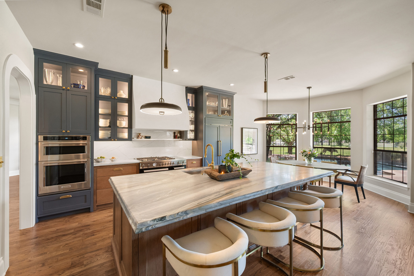
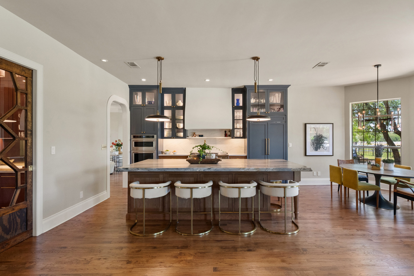
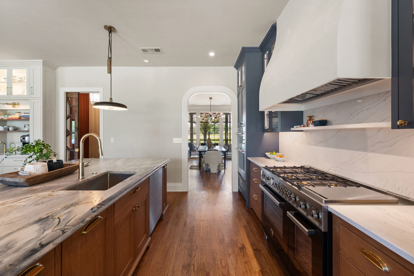
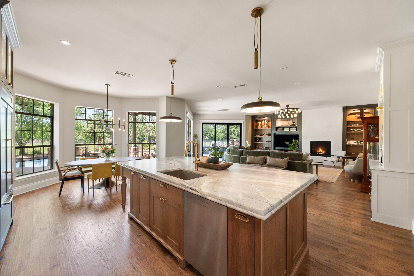
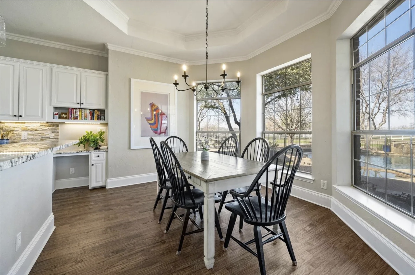
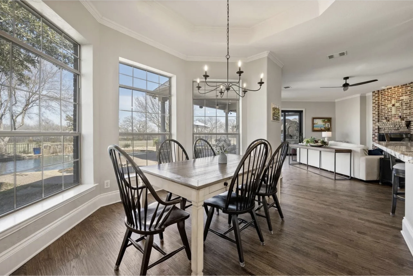
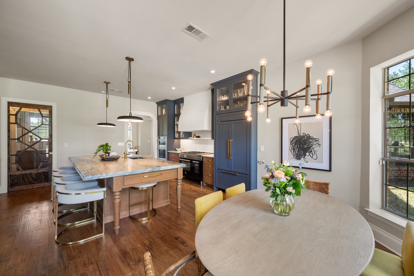
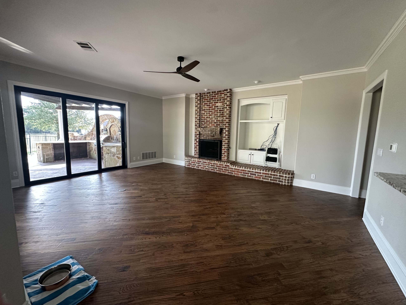
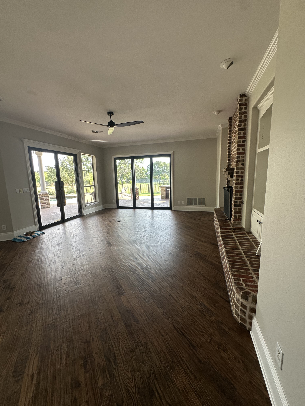
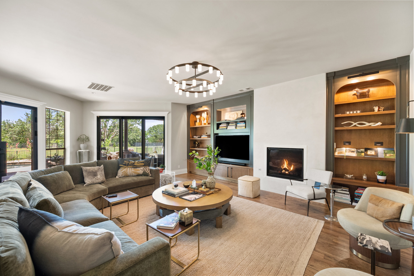
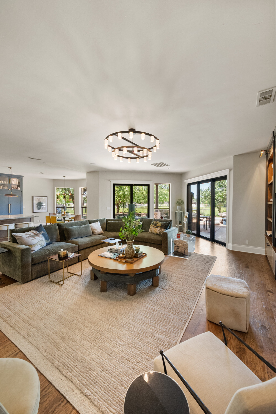
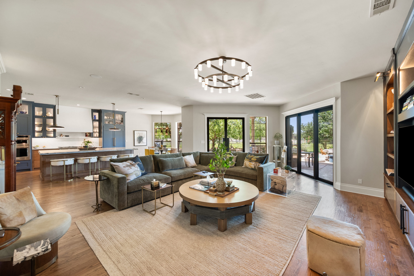
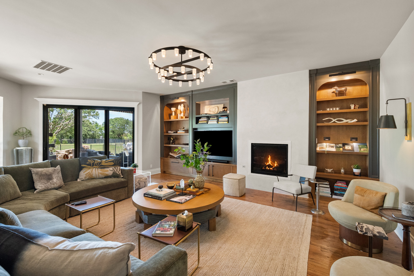
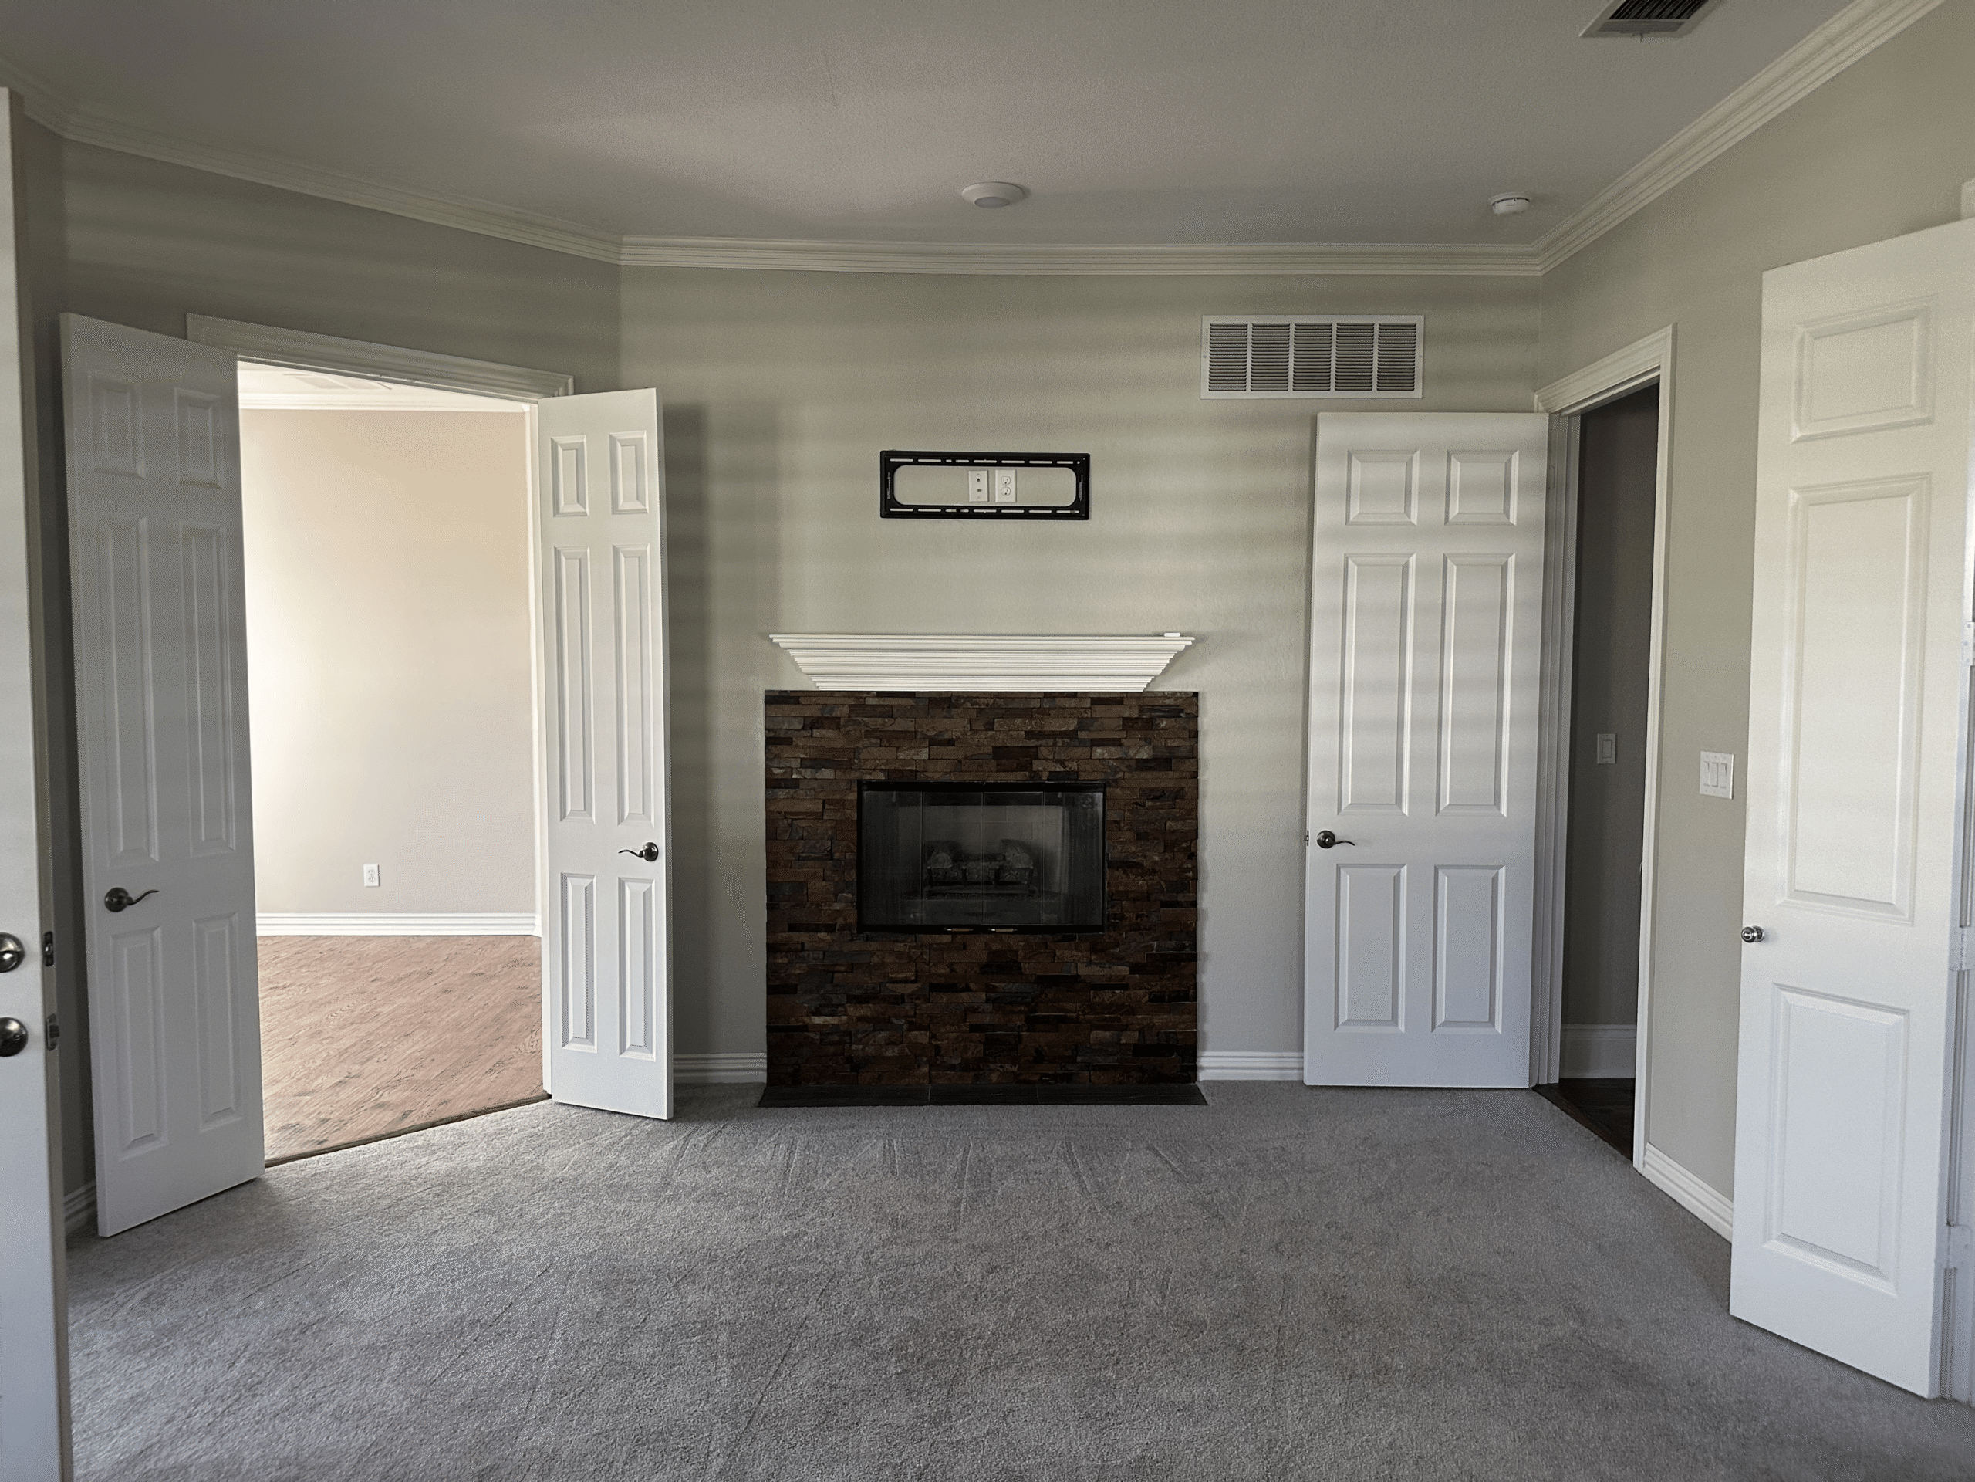
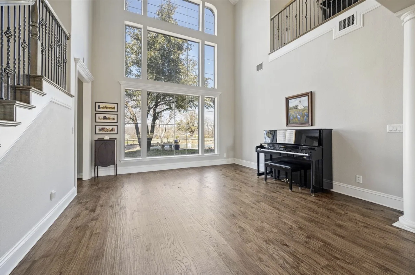
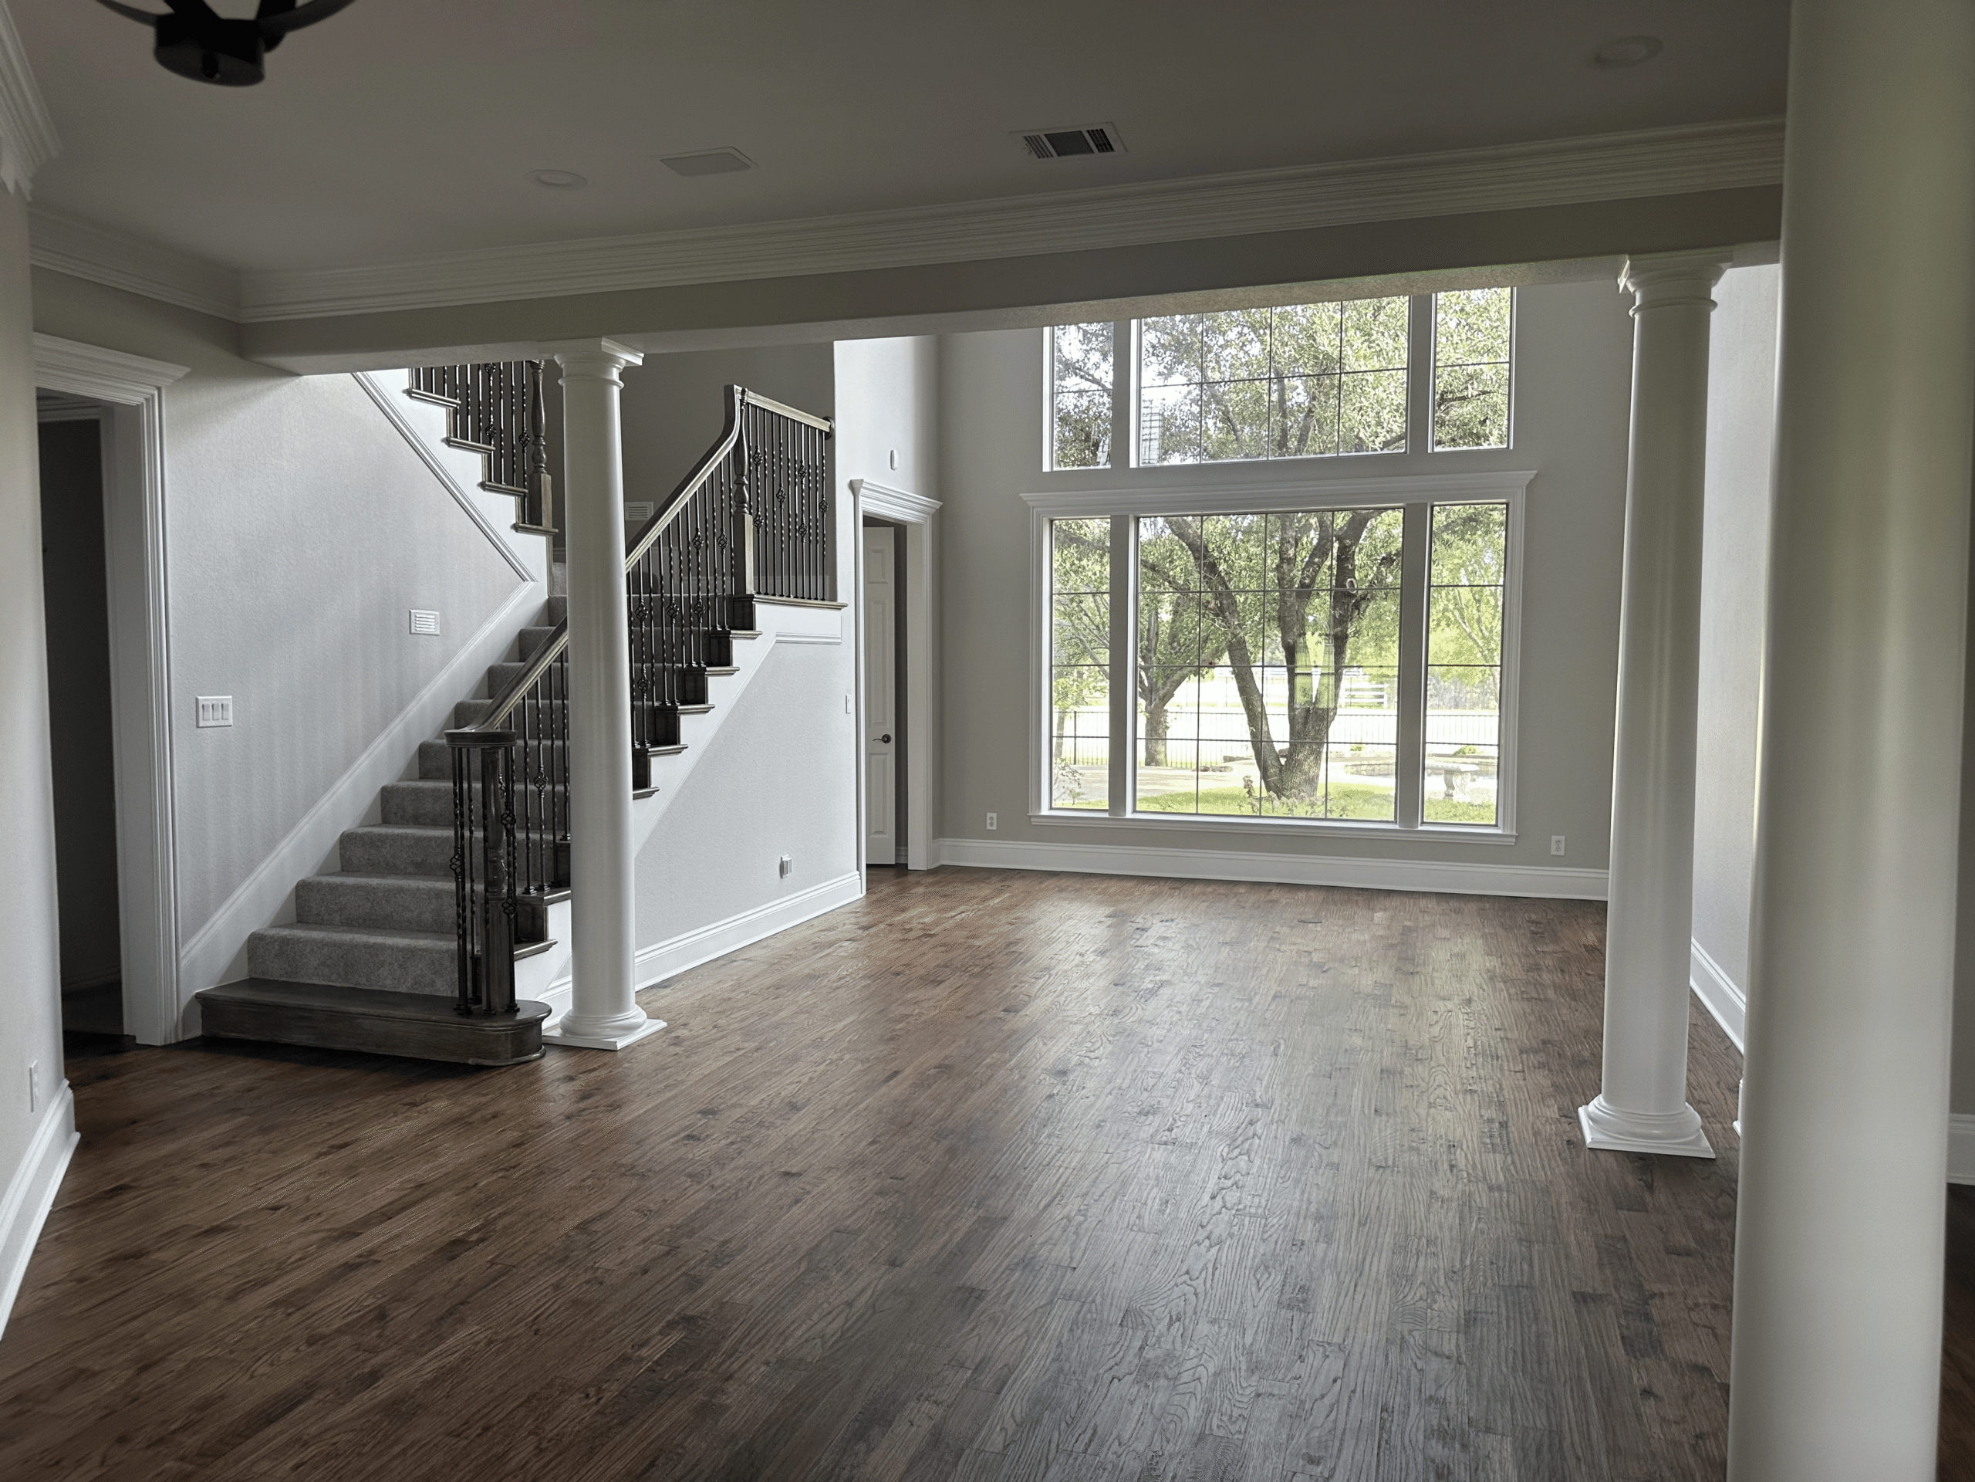
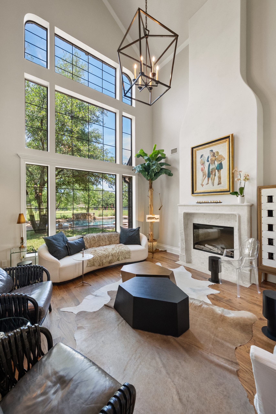
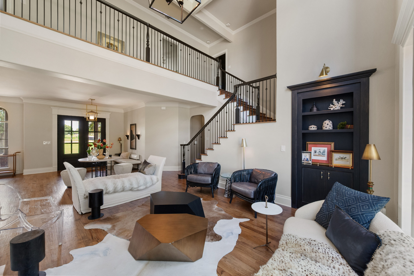
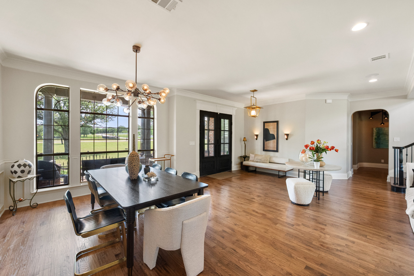
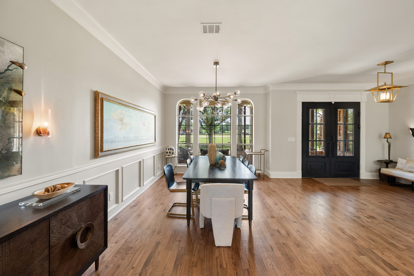
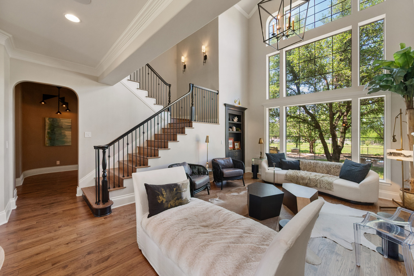
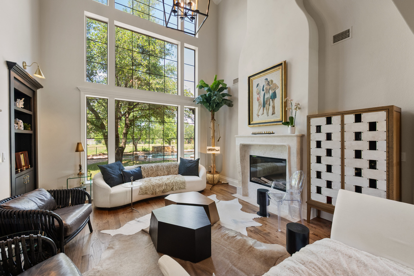
This extensive renovation transformed a compartmentalized layout into a sophisticated open-concept estate. The redesign removed major barriers, including kitchen walls and dining room columns. This created an expansive living space with clear sightlines. Two statement fireplace walls anchor the home with warmth and modern texture.
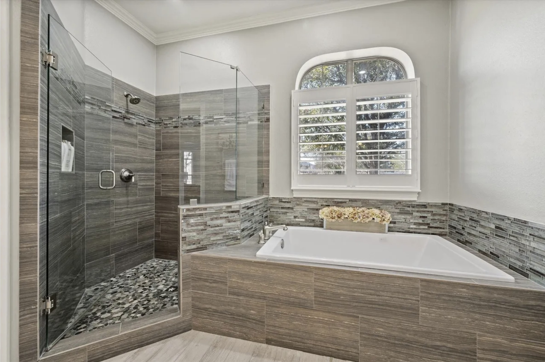
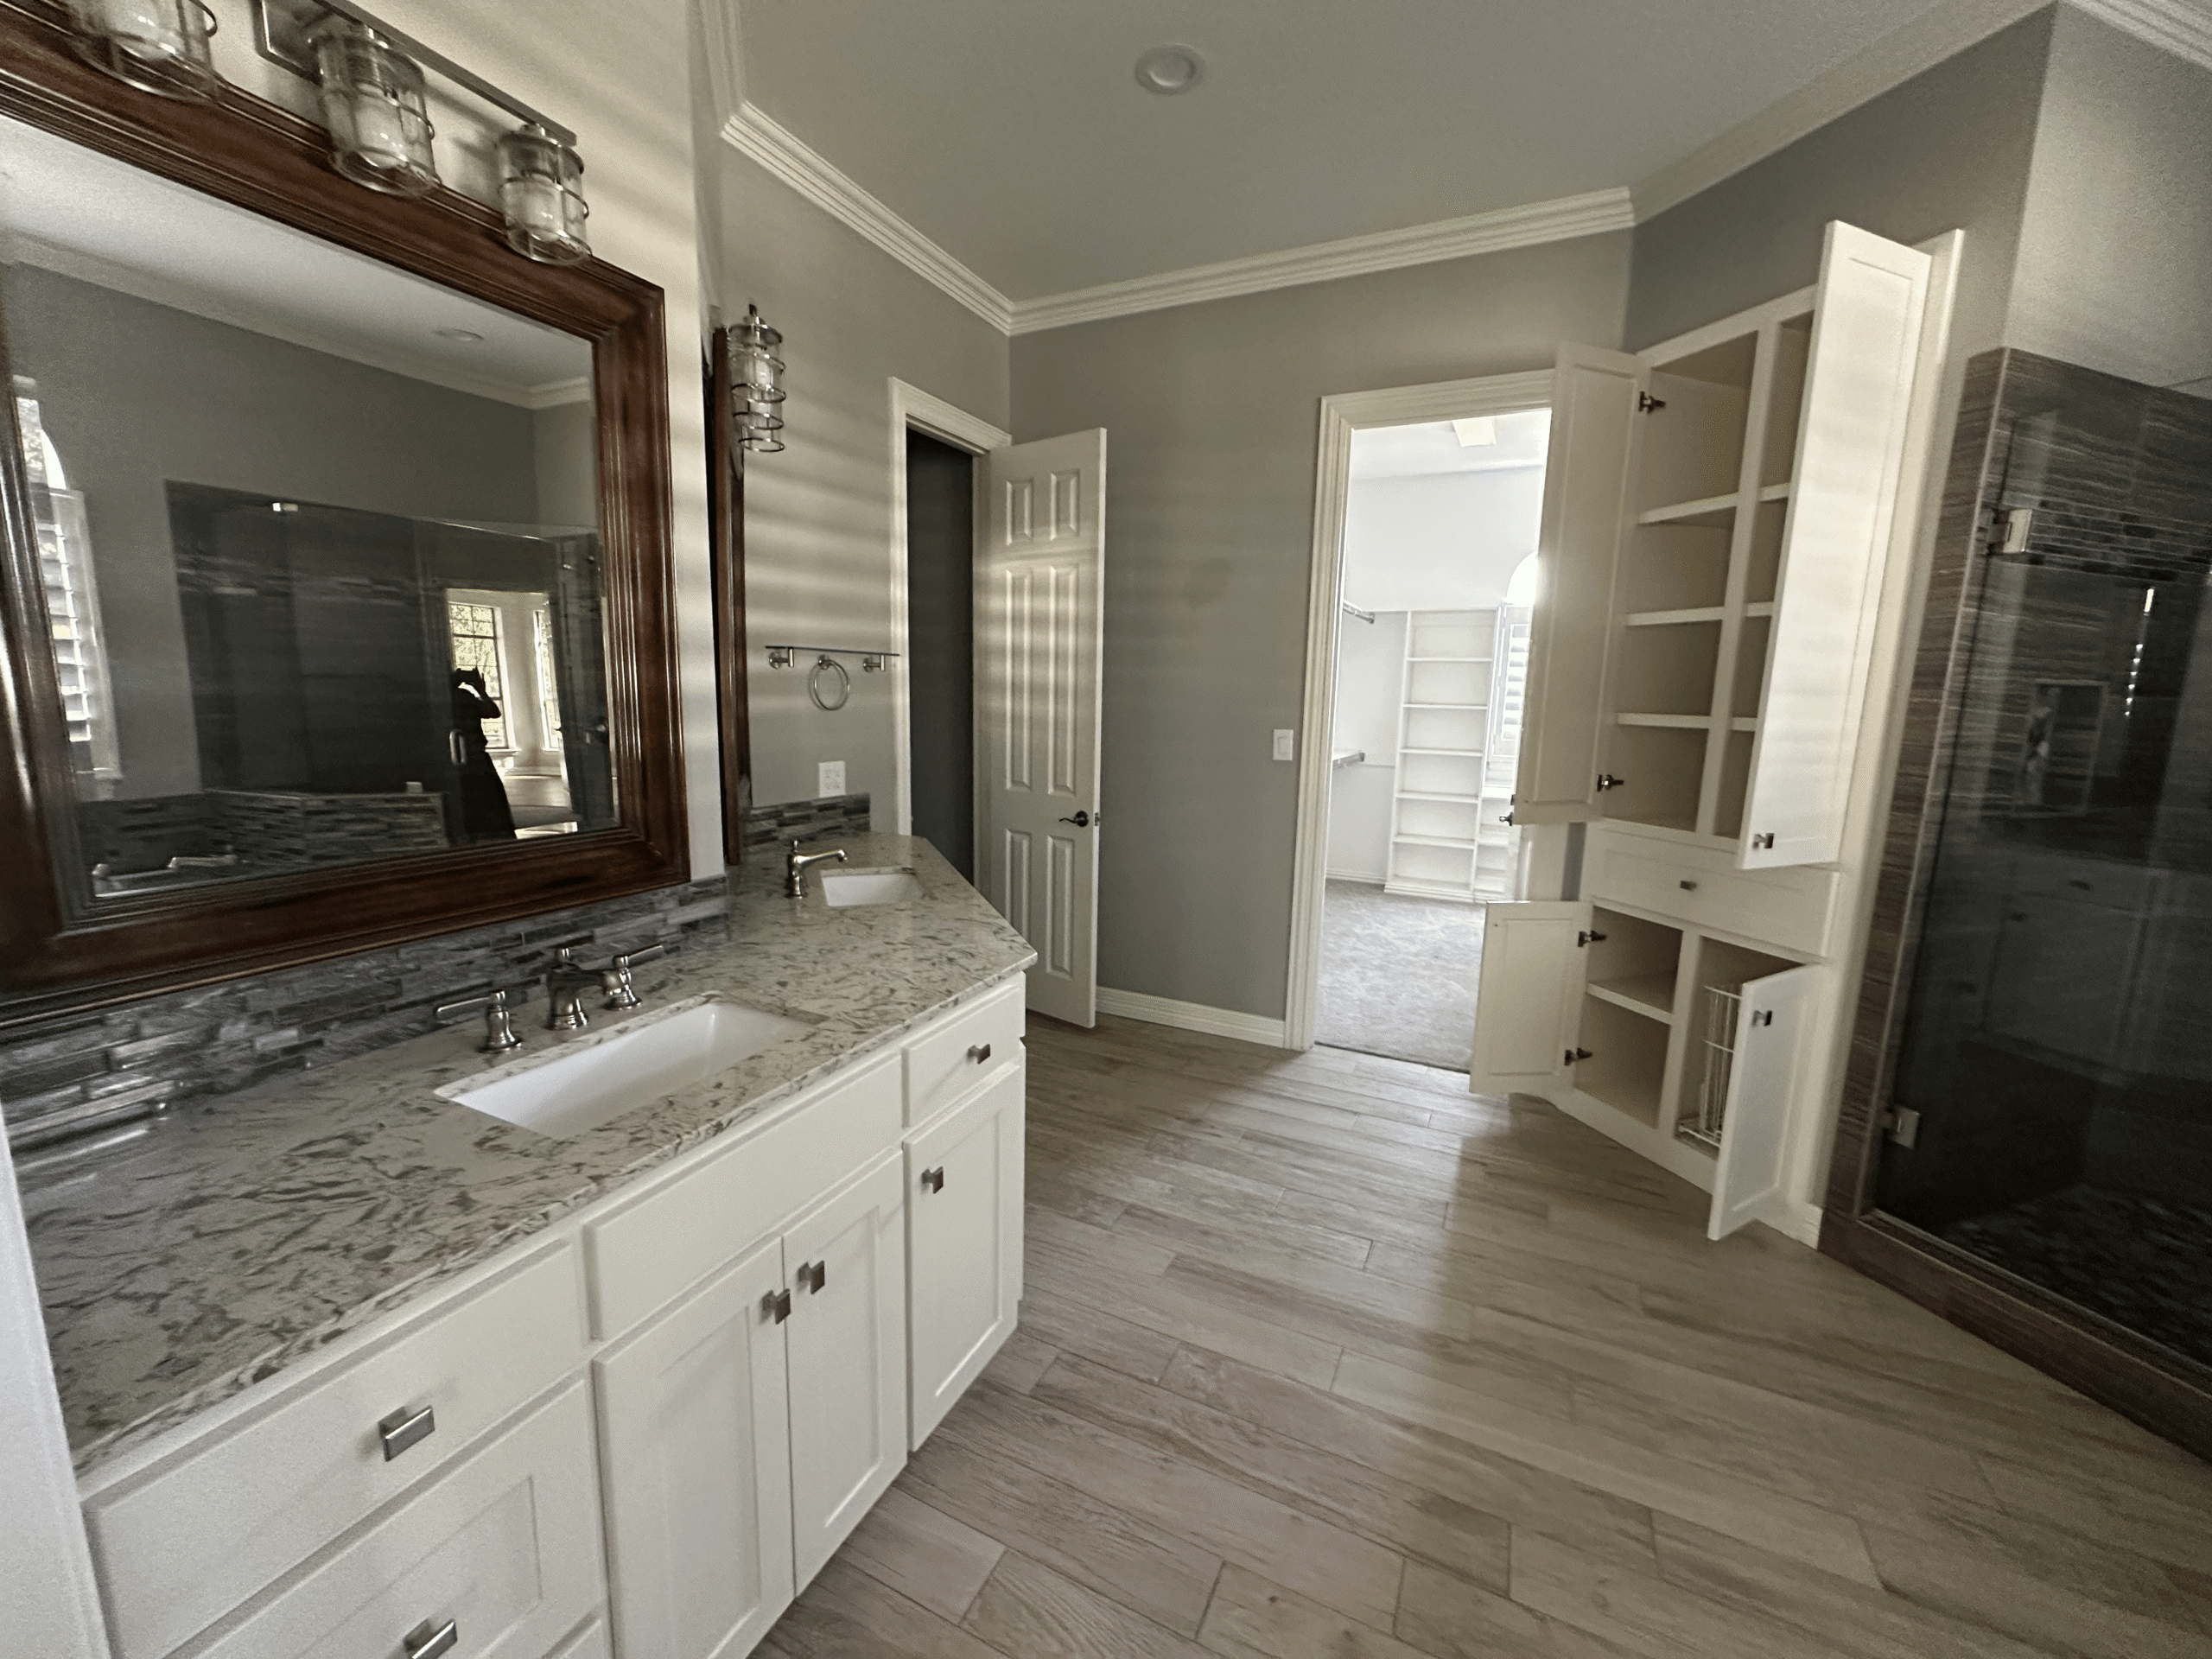
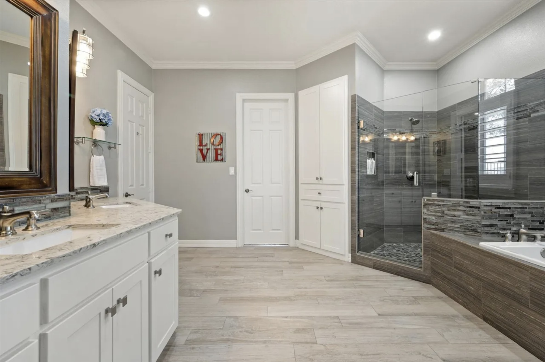
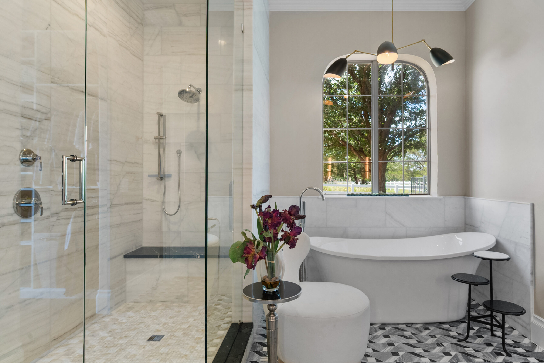
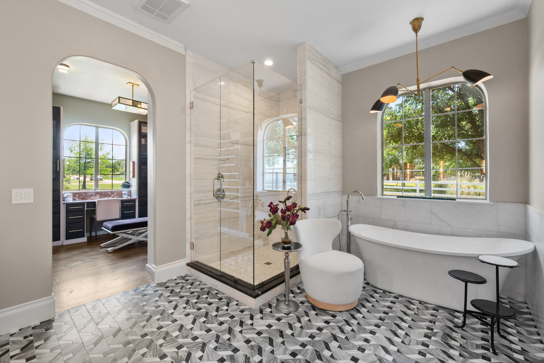
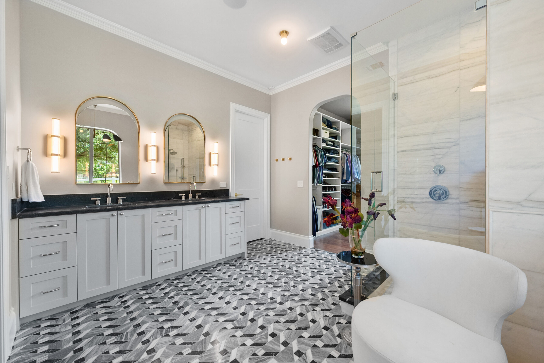
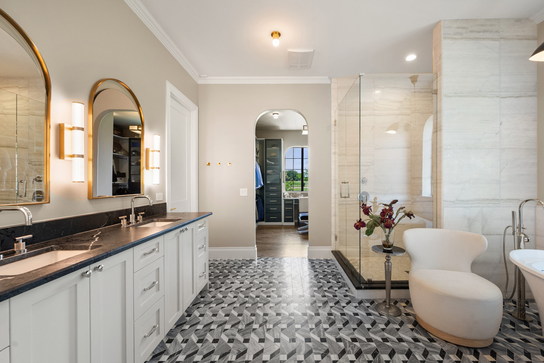
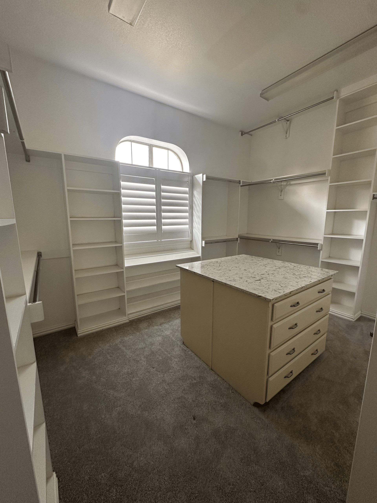
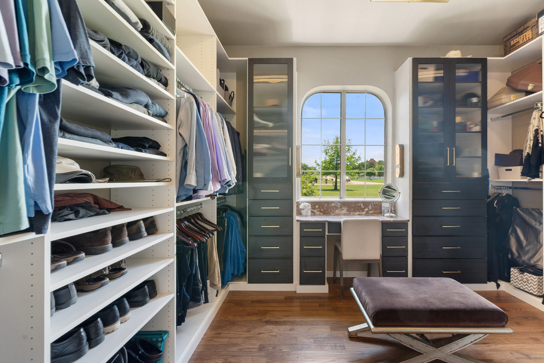
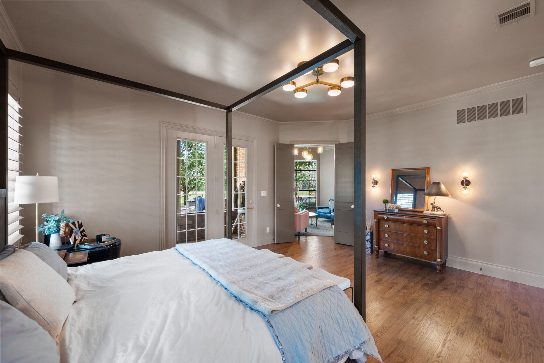
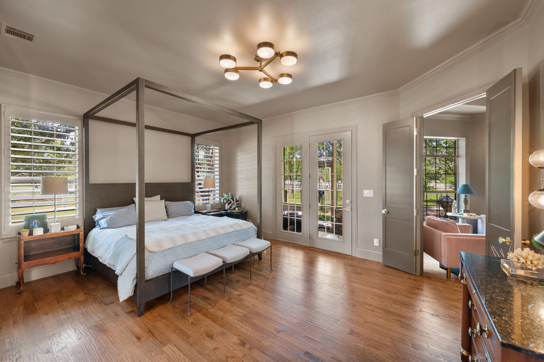
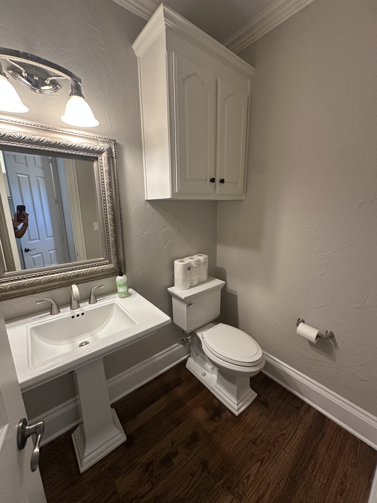
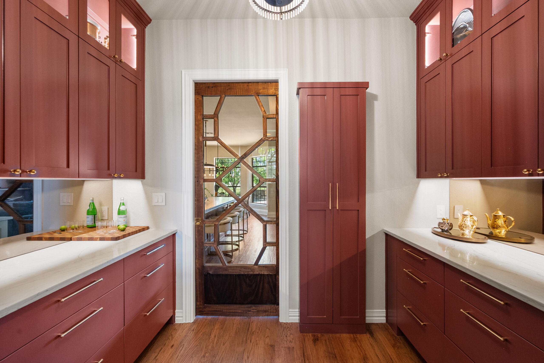
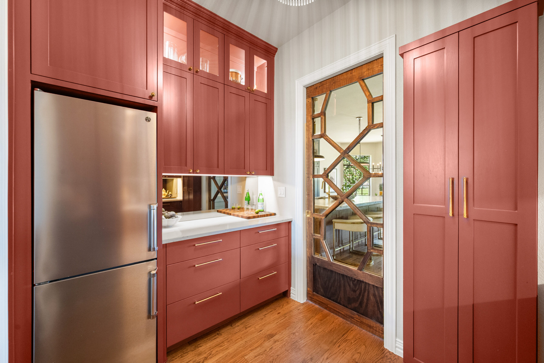
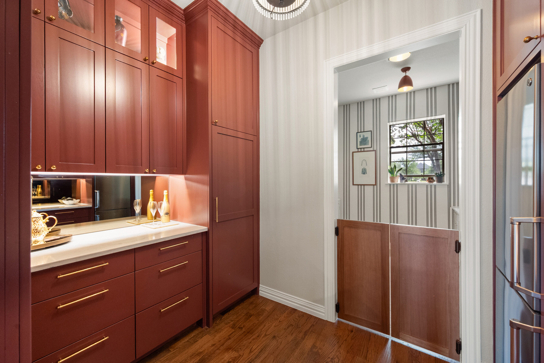
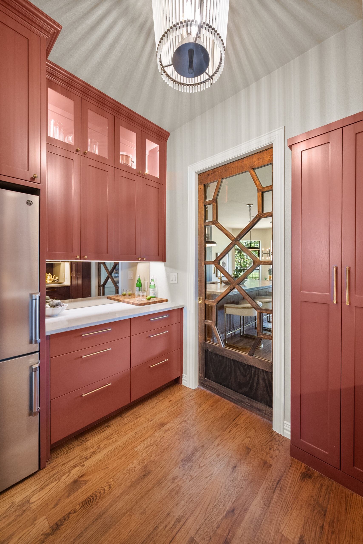
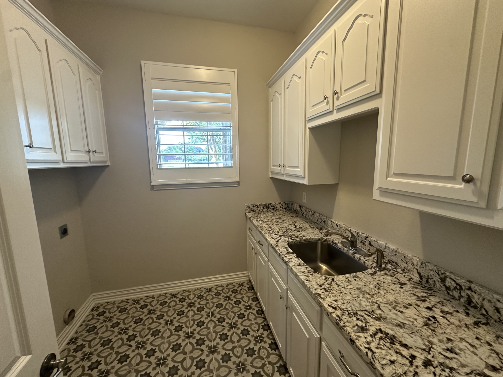
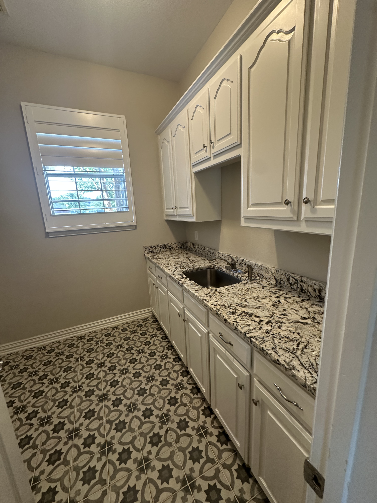
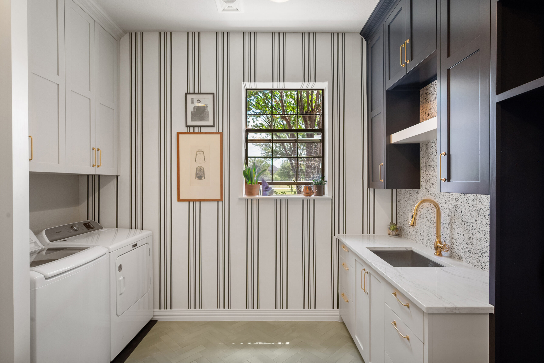
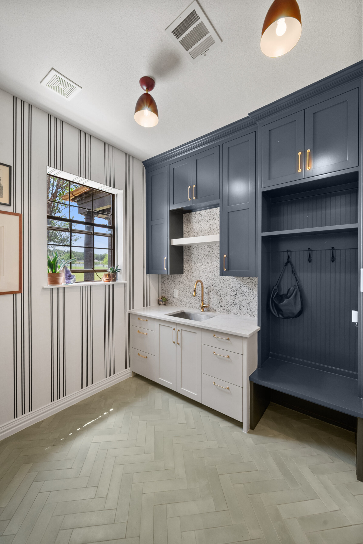
The transformation improved the home’s functional core and reclaimed underused space. A restrictive hallway and powder room were removed to optimize the layout. This allowed for a large walk-in pantry and an upgraded laundry suite. The primary suite was also redesigned for better flow and function. The vanity wall was straightened and an awkward linen closet removed. This created a smooth transition between the spa bathroom and luxury closet.
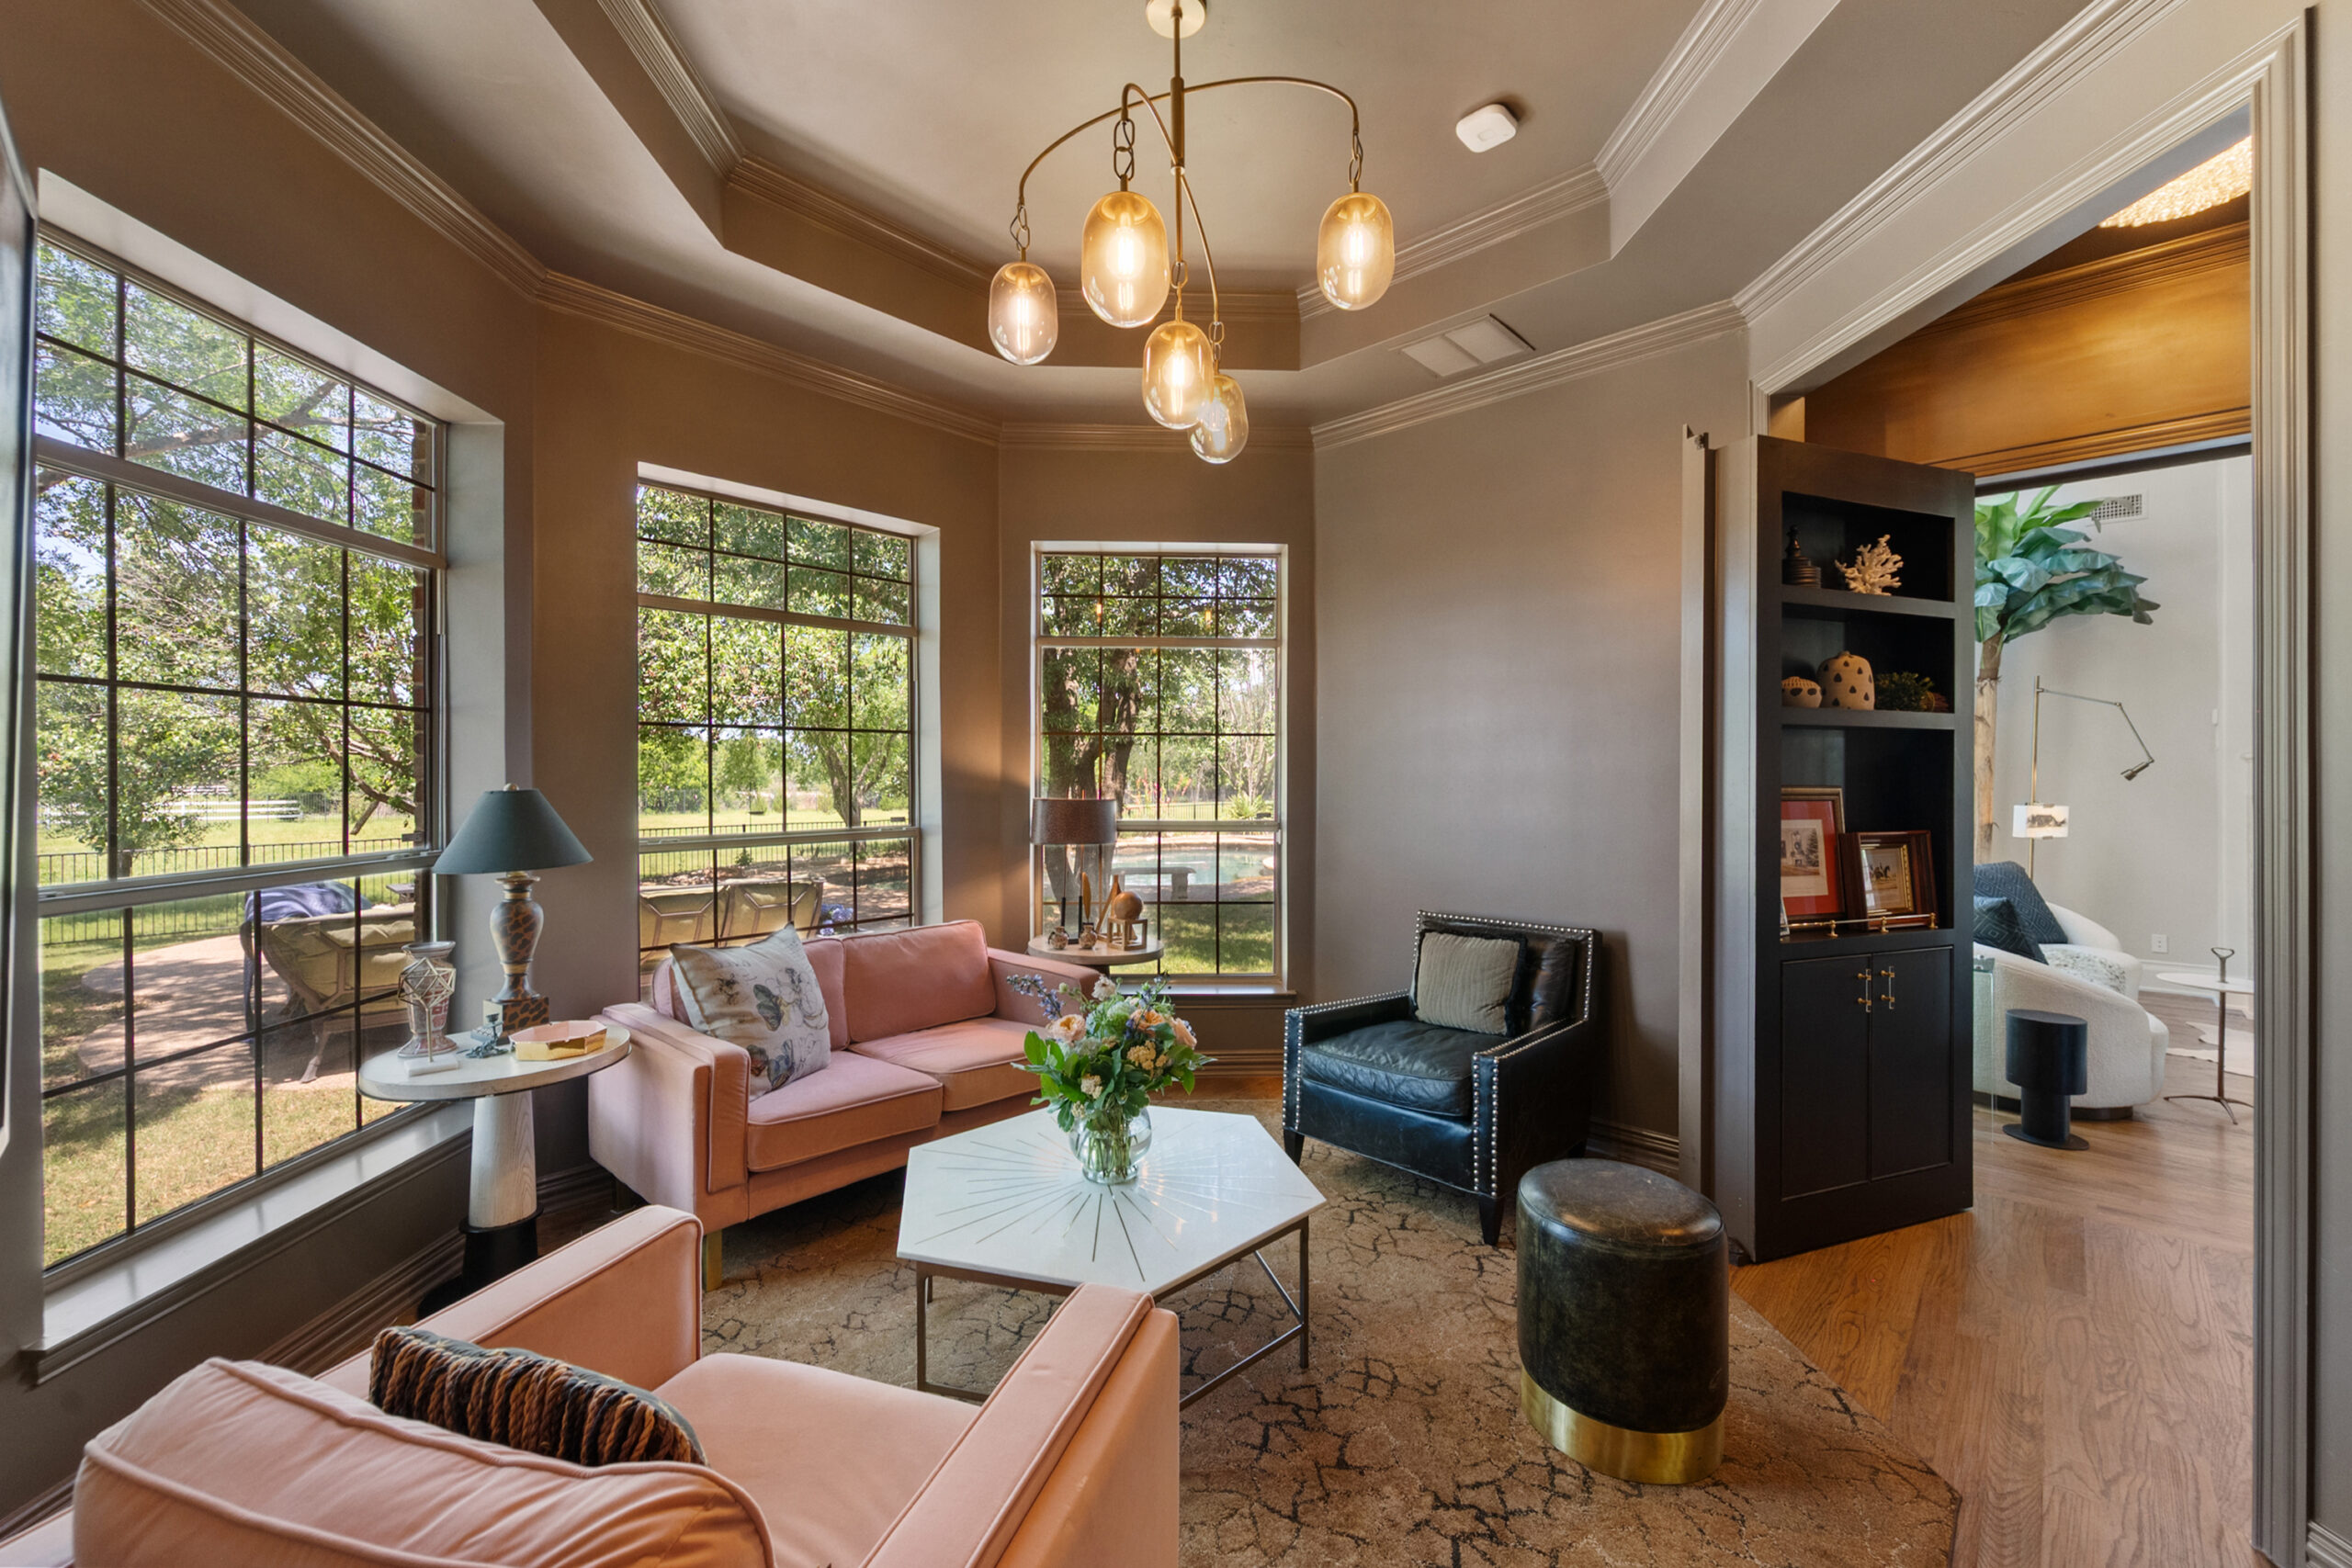
A standout feature is the hidden secret door within the entryway fireplace room. It provides a discreet and secure passage. From the relocated garage entry to the vaulted living spaces, every detail was intentional. The design balances high-end style with modern everyday functionality.
Renovation Highlights
Open-Concept Kitchen
Removed walls to seamlessly integrate the kitchen with the family room.
Architectural Clarity
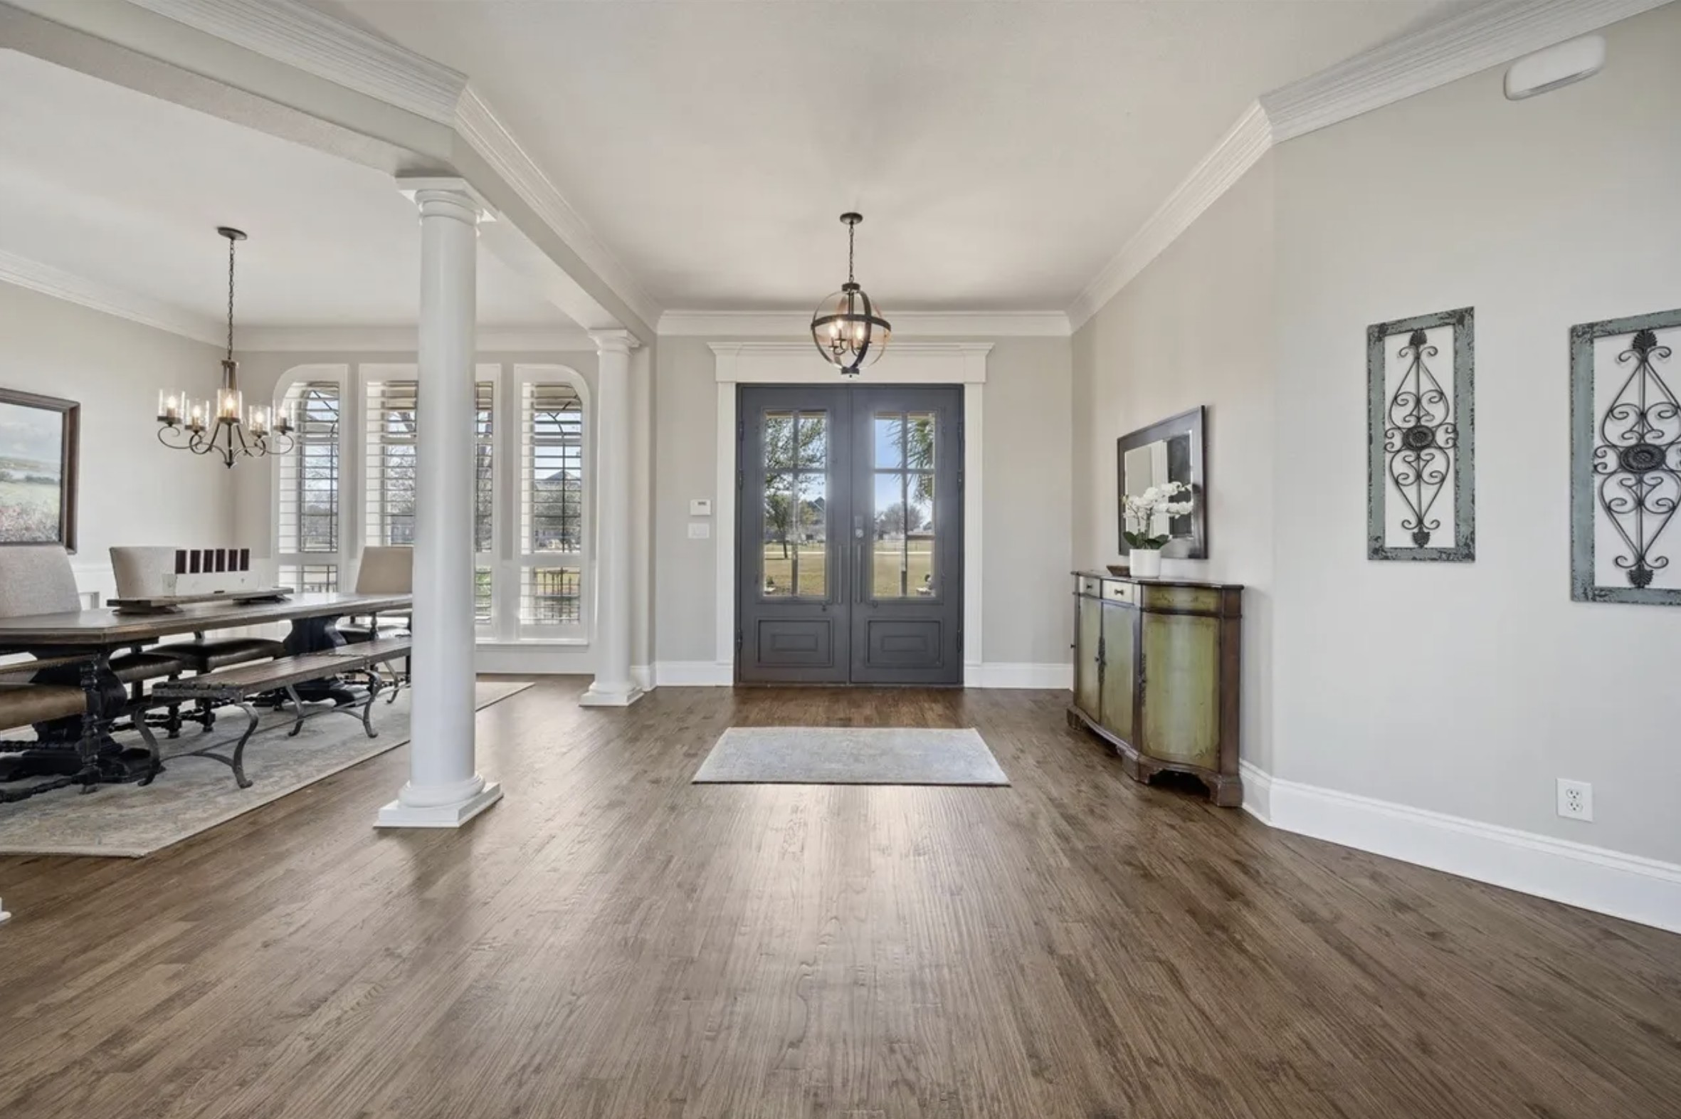
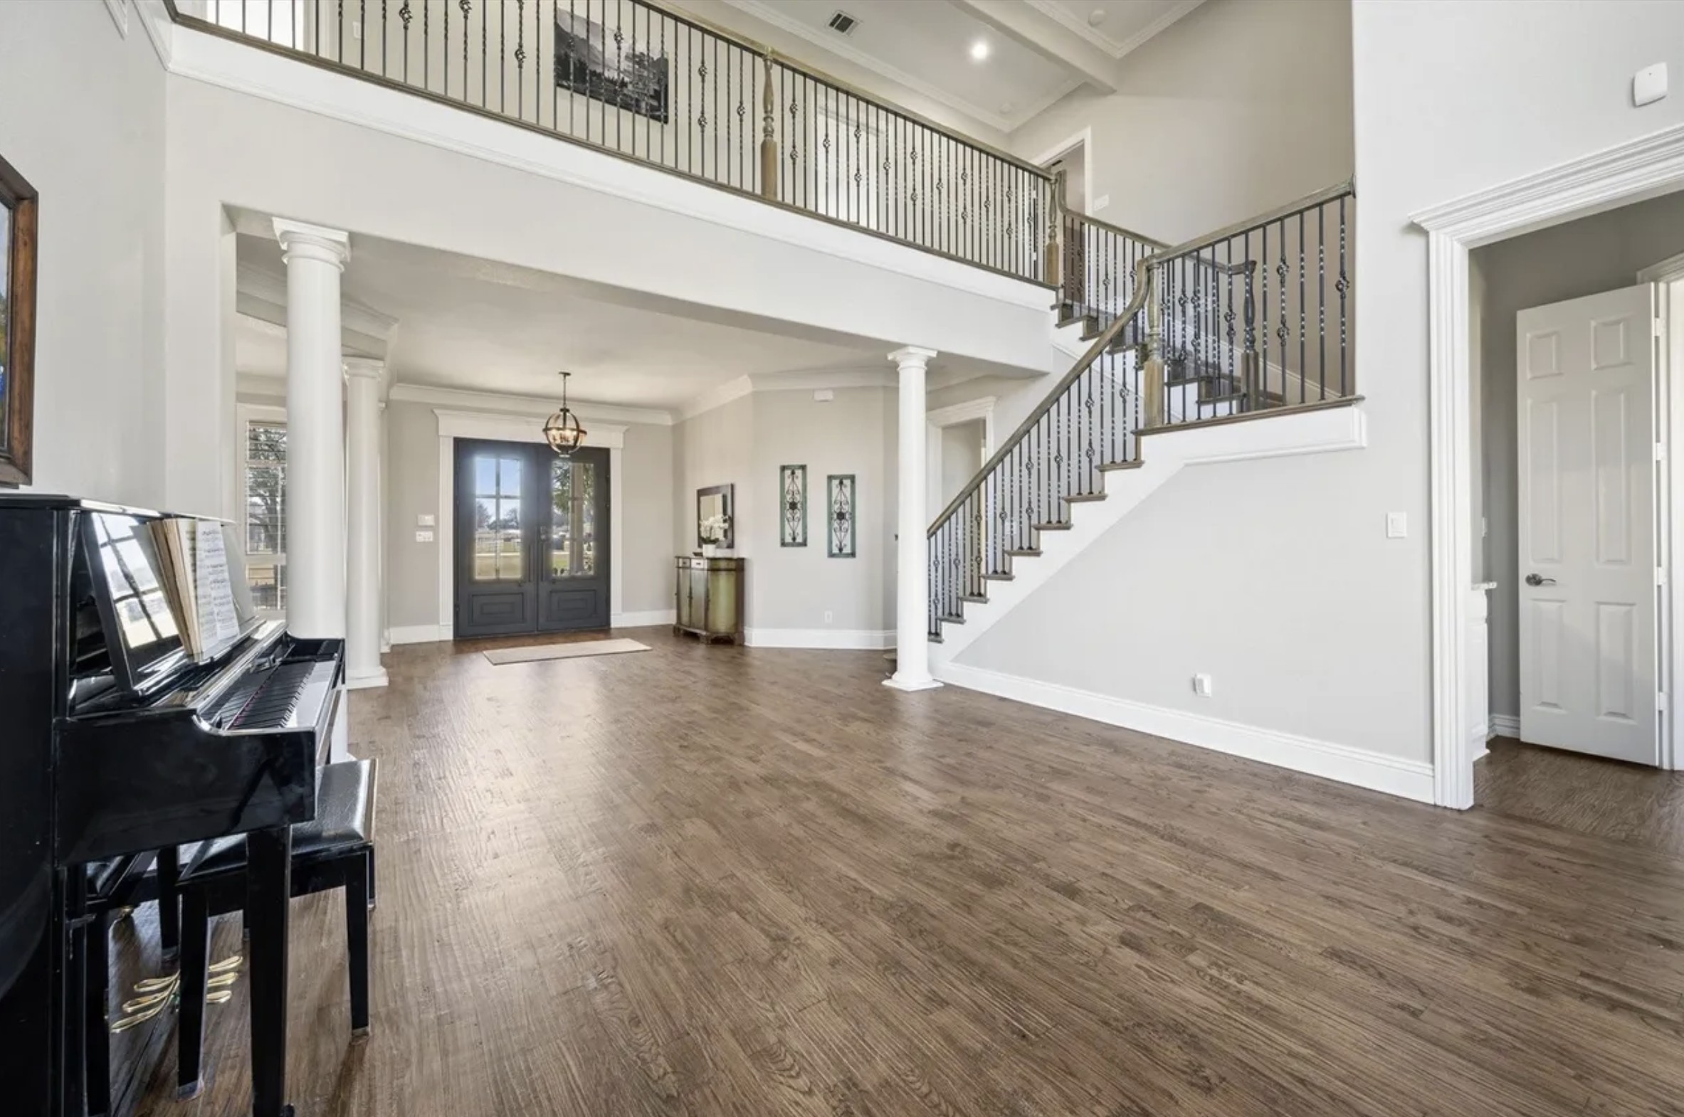
Eliminated columns in the dining room and entryway for unobstructed sightlines.
Statement Living
Created two dramatic statement fireplace walls as central focal points.
Hidden Entry Feature
Integrated a secret hidden door into the front entryway fireplace room.
Primary Suite Overhaul
Straightened vanity walls and eliminated angled closets to improve flow between the bathroom and primary closet.
Enhanced Storage & Utility
Reclaimed space from the hallway and powder room to build a massive walk-in pantry and high-performance laundry room.
Optimized Flow
Relocated the garage entry door to better suit the updated interior layout.